Skip main navigation
For sale
  • Price cut: $20K (7/21)
    $500,000

    515 Suffolk Dr, Grand Prairie, TX 75052

    4beds
    4,002sqft
    : 
    Loading
    Get pre-qualified
    Single Family Residence
    Built in 2003
    8,407 Square Feet Lot
    $482,500 Zestimate®
    $125/sqft
    $15/mo HOA

    What's special

    Fresh interior paintUpdated decorative lightingSpacious media roomThoughtfully updated homeNew bathroom fixturesSpacious functional family-friendly layout
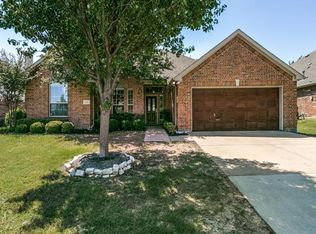
    Tucked into a quiet, established neighborhood with easy access to everything Grand Prairie has to offer, this thoughtfully updated home built by Grand Homes checks every box for today's buyer. The spacious, functional, family-friendly layout has over 4,000 sf of living space and places the primary suite and private office on the main floor — as well as two living areas and dining rooms — while the three secondary bedrooms, each with an ensuite bath, and a spacious media room occupy the entire second floor. Recent upgrades include a new roof (2023) and a lifetime transferrable foundation repair warranty (2023) as well as cosmetic touches including fresh interior paint, updated decorative lighting, and new bathroom fixtures give the home a clean, move-in-ready feel throughout. Minutes from IKEA, Bass Pro Shops, and the Epic Central, East & West shopping corridors, as well as Joe Pool Lake, you're never far from dining, retail, or entertainment — yet the neighborhood itself stays calm and tree-lined.
    31 days
    |
    866
    |
    64
    |

    Likely to sell faster than

    Zillow last checked:

    Listing updated:

    Listed by:

    Levy Pham 0753311 469-996-4488,

    EXP REALTY 888-519-7431

    Source: NTREIS,MLS#: 21305912

      Facts & features

      Interior

      Bedrooms & bathrooms
      • Bedrooms: 4
      • Bathrooms: 4
      • Full bathrooms: 3
      • 1/2 bathrooms: 1
      Primary bedroom
      • Features: Walk-In Closet(s)
      • Level: First
      • Dimensions: 1 x 1
      Bedroom
      • Level: Second
      • Dimensions: 1 x 1
      Bedroom
      • Level: Second
      • Dimensions: 1 x 1
      Bedroom
      • Level: Second
      • Dimensions: 1 x 1
      Primary bathroom
      • Features: Dual Sinks, Double Vanity, En Suite Bathroom, Jetted Tub
      • Level: First
      • Dimensions: 1 x 1
      Dining room
      • Level: First
      • Dimensions: 1 x 1
      Other
      • Features: En Suite Bathroom, Jack and Jill Bath
      • Level: Second
      • Dimensions: 1 x 1
      Other
      • Features: En Suite Bathroom
      • Level: Second
      • Dimensions: 1 x 1
      Half bath
      • Level: First
      • Dimensions: 1 x 1
      Kitchen
      • Features: Breakfast Bar, Granite Counters, Kitchen Island, Pantry, Walk-In Pantry
      • Level: First
      • Dimensions: 1 x 1
      Living room
      • Features: Fireplace
      • Level: First
      • Dimensions: 1 x 1
      Media room
      • Level: Second
      • Dimensions: 1 x 1
      Office
      • Level: First
      • Dimensions: 1 x 1
      Heating
      • Central
      Cooling
      • Central Air
      Appliances
      • Included: Dishwasher, Electric Range, Disposal, Gas Water Heater, Microwave, Refrigerator
      Features
      • Decorative/Designer Lighting Fixtures, Double Vanity, Granite Counters, Kitchen Island, Open Floorplan
      • Flooring: Carpet, Luxury Vinyl Plank, Tile
      • Has basement: No
      • Number of fireplaces: 1
      • Fireplace features: Wood Burning
      Interior area
      • Total interior livable area: 4,002 sqft
      Video & virtual tour

      Property

      Parking
      • Total spaces: 2
      • Parking features: Driveway, Garage
      • Attached garage spaces: 2
      Features
      • Levels: Two
      • Stories: 2
      • Pool features: None
      • Fencing: Wood
      Lot
      • Size: 8,407 Square Feet
      Details
      • Parcel number: 281850800K0140000
      • Other equipment: Intercom

      Construction

      Type & style
      • Home type: SingleFamily
      • Architectural style: Traditional,Detached
      • Property subtype: Single Family Residence
      Materials
      • Brick
      • Foundation: Slab
      • Roof: Composition,Shingle
      Condition
      • Year built: 2003

      Utilities & green energy

      • Sewer: Public Sewer
      • Water: Public
      • Utilities for property: Sewer Available, Water Available

      Community & HOA

      Community
      • Subdivision: Polo Heights Ph 01
      HOA
      • Has HOA: Yes
      • Services included: Association Management
      • HOA fee: $180 annually
      • HOA name: First Service Residential
      • HOA phone: 877-378-2388
      Location
      • Region: Grand Prairie

      Financial & listing details

      • Price per square foot: $125/sqft
      • Tax assessed value: $493,480
      • Annual tax amount: $11,137
      • Date on market: 6/21/2026
      • Cumulative days on market: 32 days
      • Listing terms: Cash,Conventional,FHA

        Estimated market value

        $482,500

        $458,000 - $507,000

        $3,858/mo

        Price history

        DateEventPrice
        7/21/2026Price change$500,000-3.8%$125/sqft
        Source: NTREIS #21305912 Report a problem
        7/3/2026Price change$520,000-1.9%$130/sqft
        Source: NTREIS #21305912 Report a problem
        6/21/2026Listed for sale$530,000$132/sqft
        Source: NTREIS #21305912 Report a problem
        5/22/2026Listing removed$530,000$132/sqft
        Source: eXp Realty #21236906 Report a problem
        4/16/2026Listed for sale$530,000+10.4%$132/sqft
        Source: NTREIS #21236906 Report a problem
        7/3/2023Sold--
        Source: NTREIS #20299218 Report a problem
        6/18/2023Pending sale$479,999$120/sqft
        Source: NTREIS #20299218 Report a problem
        6/8/2023Contingent$479,999$120/sqft
        Source: NTREIS #20299218 Report a problem
        6/1/2023Price change$479,999-2%$120/sqft
        Source: NTREIS #20299218 Report a problem
        5/25/2023Price change$489,999-2%$122/sqft
        Source: NTREIS #20299218 Report a problem
        5/11/2023Price change$499,900-3.9%$125/sqft
        Source: NTREIS #20299218 Report a problem
        5/4/2023Price change$520,000-2.8%$130/sqft
        Source: NTREIS #20299218 Report a problem
        4/29/2023Listed for sale$535,000+159.7%$134/sqft
        Source: NTREIS #20299218 Report a problem
        6/16/2011Sold--
        Source: Agent Provided Report a problem
        4/6/2011Listed for sale$206,000-1.9%$51/sqft
        Source: Manning & Company #11571198 Report a problem
        3/9/2011Sold--
        Source: Public Record Report a problem
        12/7/2010Price change$210,000+5.1%$52/sqft
        Source: William Davis Realty #11456935 Report a problem
        8/26/2010Price change$199,900-13%$50/sqft
        Source: William Davis Realty #11456935 Report a problem
        8/21/2010Price change$229,900-8%$57/sqft
        Source: William Davis Realty #11456935 Report a problem
        8/15/2010Listed for sale$249,900$62/sqft
        Source: William Davis Realty #11456935 Report a problem

        Public tax history

        YearProperty taxesTax assessment
        2025$11,581 +0.3%$493,480
        2024$11,551 +50.3%$493,480 +22.7%
        2023$7,685 +2022.3%$402,330
        2022$362 -0.8%$402,330 +10.3%
        2021$365 -4.5%$364,910 +5.1%
        2020$382 $347,240
        2019$382 +18.5%$347,240 +18.5%
        2018$322 $293,050
        2017$322 +10.1%$293,050 +10.1%
        2016$293 +17%$266,250 +17%
        2015$250 $227,620
        2014$250 $227,620
        2013-- --
        2012-- --
        2011-- --
        2010-- --
        2009-- --
        2008-- --
        2007-- --
        2005-- --
        2004-- --
        2003-- --
        2002-- --
        Find assessor info on the county website

        Monthly payment

        Est. payment

        Payment breakdown

        Explore the cost of this home by adjusting the details. Changes won't be saved.
        All calculations are estimates and provided by Zillow, Inc. for informational purposes only. Actual amounts may vary.
        HOA fees may include property taxes on listings classified as Co-Ops. Contact the listing agent and/or owner for fee details.
        Mortgage interest rates are dependent on a number of factors, including credit score, down payment, and repayment length. Interest rate data provided by Zillow Group Marketplace, Inc. as of 1/1/1970 from various mortgage lenders with which we have lead or other similar arrangements; the Estimated Payment is an average of those rates.
        See how much you could borrow to make a competitive offer.

        Climate risks

        Neighborhood: Hills of Westchester

        Getting around

        4 / 100
        Car-Dependent
        27 / 100
        Somewhat Bikeable

        Nearby schools

        GreatSchools rating
        Schools provided by the listing agent
        • Elementary: Powell
        • Middle: Reagan
        • High: South Grand Prairie
        • District: Grand Prairie ISD

        Source: NTREIS. This data may not be complete. We recommend contacting the local school district to confirm school assignments for this home.

        A local agent can set up tours, give advice and negotiate with sellers.

        Browse local experts

        Similar homes