Skip main navigation
Sold for $349,000
  • $349,000

    515 Suffolk Rd, Johnson City, TN 37615

    3beds
    1,869sqft
    Single Family Residence, Residential
    Built in 2012
    9,147 Square Feet Lot
    $382,100 Zestimate®
    $187/sqft
    $2,323 Estimated rent

    Home value

    $382,100

    $363,000 - $401,000

    $2,323/mo

    Zestimate® history
    Loading
    Loading...

    Owner options

    List your home for rent

    $2,323/mo

    Rent Zestimate®

    Find your next renter with Zillow Rental Manager. Plus, with online applications, you can quickly screen prospective tenants – for free.

    Learn more

    $2,323/mo

    Rent Zestimate®

    Refinance and save

    $2,082/mo

    Est. payment

    Refinancing to a lower rate could help reduce your monthly payments and save thousands over the life of the loan.

    See today's rates

    $2,082/mo

    Est. payment

    Explore your selling options

    Work with a Zillow partner agent

    Leverage their expertise and Zillow's premium Showcase listings to get your home seen by more buyers.

    Get started

    List with your own agent

    Get your home in front of millions of buyers by listing it on Zillow.

    Learn how to do it

    Sell it yourself

    Take full control of how buyers see your home on Zillow by listing For Sale by Owner (FSBO).

    List your home

    What's special


    Modern comfortHigh ceilingsCozy gas fireplaceFormal dining roomSpacious layoutLaundry roomGranite countertops
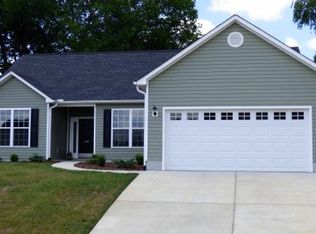
    Welcome to your dream home! This beautiful 3-bedroom, 2-bathroom residence is the epitome of modern comfort and convenience. Nestled on a spacious corner lot with a fenced-in backyard. The kitchen offers granite countertops with space for bar stools and a breakfast nook. There is also a formal dining room giving you all the space you could need. Off from the kitchen leading out to the 2-car garage is the laundry room that also serves as the mud room. This home features high ceilings that create a sense of openness and airiness, making the space feel even more inviting. The heart of the home, the den/family room, features a cozy gas fireplace that's perfect for gathering around during chilly evenings, adding warmth and ambiance to the space. The main bedroom is a true retreat with its spacious layout, a luxurious walk-in closet, and an ensuite bathroom featuring a full bath for added convenience and privacy. Located in a peaceful neighborhood, this home offers the perfect combination of tranquility and convenience, with easy access to local amenities, schools, parks, and more. Don't miss the opportunity to make this remarkable property your own. Call your realtor and schedule a viewing today.

    Zillow last checked:

    Listing updated:

    Listed by:

    Shavone Lyons 423-258-9995,

    eXp Realty, LLC

    Bought with:

    Non Member

    Non Member - Sales

    Source: Lakeway Area AOR,MLS#: 701685MLS Logo

    Facts & features

    Interior

    Bedrooms & bathrooms
    • Bedrooms: 3
    • Bathrooms: 2
    • Full bathrooms: 2
    • Main level bathrooms: 2
    • Main level bedrooms: 3
    Heating
    • Natural Gas
    Cooling
    • Ceiling Fan(s), Central Air
    Appliances
    • Included: Dishwasher, Dryer, Electric Oven, Microwave, Washer
    • Laundry: Laundry Room
    Features
    • Breakfast Bar, Ceiling Fan(s), Double Vanity, Granite Counters, High Ceilings, High Speed Internet, Pantry, Recessed Lighting, Walk-In Closet(s)
    • Flooring: Hardwood, Laminate
    • Windows: Blinds, Drapes, Rods, Shades, Vinyl Frames
    • Has basement: No
    • Number of fireplaces: 1
    • Fireplace features: Gas Log
    Interior area
    • Total interior livable area: 1,869 sqft
    • Finished area above ground: 1,869
    • Finished area below ground: 0

    Property

    Parking
    • Total spaces: 2
    • Parking features: Garage - Attached
    • Attached garage spaces: 2
    Features
    • Levels: One
    • Stories: 1
    • Patio & porch: Covered, Patio, Porch
    • Exterior features: Rain Gutters
    • Fencing: Back Yard
    Lot
    • Size: 9,147 Square Feet
    • Dimensions: 87.86 x 115
    • Features: Corner Lot
    Details
    • Additional structures: None
    • Parcel number: 021G C 02300 000
    • Special conditions: Probate Listing

    Construction

    Type & style
    • Home type: SingleFamily
    • Architectural style: Ranch
    • Property subtype: Single Family Residence, Residential
    Materials
    • Vinyl Siding
    • Foundation: Slab
    • Roof: Shingle
    Condition
    • New construction: No
    • Year built: 2012
    • Major remodel year: 2012

    Utilities & green energy

    • Electric: 220 Volts in Laundry, Circuit Breakers
    • Sewer: Public Sewer
    • Utilities for property: Cable Available, Electricity Connected, Natural Gas Available, Sewer Connected, Underground Utilities, Water Connected

    Community & HOA

    HOA
    • Has HOA: Yes
    • Amenities included: None
    • Services included: Other
    • HOA fee: $27 monthly
    • HOA name: Cedar Rock Village HOA
    Location
    • Region: Johnson City

    Financial & listing details

    • Price per square foot: $187/sqft
    • Tax assessed value: $374,300
    • Annual tax amount: $2,100
    • Date on market: 10/24/2023
    • Electric utility on property: Yes
    • Road surface type: Paved

    Price history

    DateEventPrice
    11/15/2023Sold$349,000$187/sqft
    Source: Lakeway Area AOR #701685 Report a problem
    10/25/2023Pending sale$349,000$187/sqft
    Source: Lakeway Area AOR #701685 Report a problem
    10/24/2023Listed for sale$349,000+74.5%$187/sqft
    Source: Lakeway Area AOR #701685 Report a problem
    8/31/2012Sold$200,000$107/sqft
    Source: TVRMLS #302086 Report a problem

    Public tax history

    YearProperty taxesTax assessment
    2025$2,890 +0.8%$93,575
    2024$2,867 +28.3%$93,575 +72.9%
    2023$2,235 +6.4%$54,125
    2022$2,100 $54,125
    2021$2,100 +0.5%$54,125
    2020$2,089 +79.5%$54,125
    2019$1,164 $54,125 +5.3%
    2018-- $51,400
    2017$2,194 $51,400
    2016$2,194 +10.9%$51,400
    2015$1,979 +6.9%$51,400
    2014$1,850 $51,400
    2013-- $51,400 +552.7%
    2011$274 $7,875
    Find assessor info on the county website

    Neighborhood: 37615

    Nearby schools

    GreatSchools rating
    Get a cash offer in 3 minutes
    Find out how much your home could sell for in as little as 3 minutes with a no-obligation cash offer.
    Estimated market value
    $382,100
    Get a cash offer in 3 minutes
    Find out how much your home could sell for in as little as 3 minutes with a no-obligation cash offer.
    Estimated market value
    $382,100