Skip main navigation
Closed
  • $349,900

    515 Sunshine Ct, Algonquin, IL 60102

    3beds
    1,881sqft
    Single Family Residence
    Built in 1972
    0.25 Acres Lot
    $393,400 Zestimate®
    $186/sqft
    $2,679 Estimated rent

    Home value

    $393,400

    $374,000 - $413,000

    $2,679/mo

    Zestimate® history
    Loading
    Loading...

    Owner options

    List your home for rent

    $2,679/mo

    Rent Zestimate®

    Find your next renter with Zillow Rental Manager. Plus, with online applications, you can quickly screen prospective tenants – for free.

    Learn more

    $2,679/mo

    Rent Zestimate®

    Refinance and save

    $2,537/mo

    Est. payment

    Refinancing to a lower rate could help reduce your monthly payments and save thousands over the life of the loan.

    See today's rates

    $2,537/mo

    Est. payment

    Explore your selling options

    Work with a Zillow partner agent

    Leverage their expertise and Zillow's premium Showcase listings to get your home seen by more buyers.

    Get started

    List with your own agent

    Get your home in front of millions of buyers by listing it on Zillow.

    Learn how to do it

    Sell it yourself

    Take full control of how buyers see your home on Zillow by listing For Sale by Owner (FSBO).

    List your home

    What's special

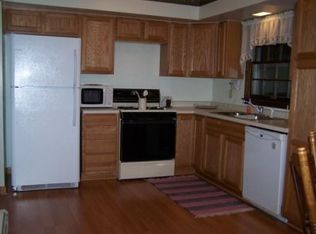
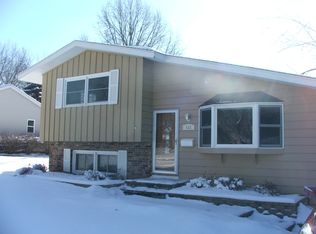
    Presenting An Exceptional Split-Level Home Featuring 3 Bedrooms, 1.5 Baths, Nestled In A Serene Cul-De-Sac. Its Location Is Unparalleled, Boasting Convenient Access To Amenities Such As The Public Library At The Subdivision Entrance, A Stroll Away From The Public Pool, And Direct Access To The Bike Path From Your Own Cul-De-Sac. Just A 15-Minute Walk From Downtown Algonquin, Indulge In The Vibrant Culinary Scene With Renowned Eateries Like Cucina Bella, Bold, Short Stacks, Garden On Maine, And Whiskey And Wine And More. Upon Arrival, Be Captivated By The Home's Striking Curb Appeal, Enhanced By A Fresh Coat Of Paint In 2020 And Meticulous Landscaping, Welcoming You With Open Arms. Step Inside To Discover A Spacious Living Room Adorned With Vaulted Ceilings And Maple Hardwood Floors, Seamlessly Flowing Into The Dining Area, Perfect For Hosting Guests And Gatherings. The Kitchen Is A Sight To Behold, Boasting Maple Hardwood Flooring, Vaulted Ceilings, An Abundance Of Maple Cabinets Illuminated By Upper Cabinet Lighting, Ample Counter Space, Stainless Steel Appliances, A Generous Pantry, And A Cozy Breakfast Nook. Ascending Upstairs, You'll Find Three Generously-Sized Bedrooms, Each Offering Ample Closet Space, Newer Windows, And Plush Carpets. The Second Floor Is Complemented By A Beautifully Updated Full Bathroom. Descending To The Walkout Basement, Prepare To Be Impressed By The Expansive Family Room, Adorned With Wood Laminate Flooring, A Charming Brick Fireplace, A Slate Bar, A Convenient Half Bath, A Laundry Room, And Abundant Storage In The Impeccably Maintained Crawl Space. Step Outside To The Vast Backyard Oasis, Featuring A Spacious Patio Enveloped By Lush Landscaping And A Serene View Of The Built-In Firepit. Additionally, The Backyard Boasts Algonquin's Largest Shed, Complete With Heat And Electric, Offering Endless Possibilities For Year-Round Enjoyment. Completing This Remarkable Property Is A One-Car Garage, A Generous Driveway, And Ample Side Apron Space. Don't Miss Out On The Opportunity To Make This Your New Home - Schedule A Viewing Today!

    Zillow last checked:

    Listing updated:

    Listing courtesy of:

    Jim Silva, ABR,BPOR,CRS,e-PRO,GRI,PSA,SFR 847-658-6556,

    Five Star Realty, Inc

    Bought with:

    Kimberley Lauten, SRES

    Keller Williams Success Realty

    Source: MRED as distributed by MLS GRID,MLS#: 12069524MLS Logo

    Facts & features

    Interior

    Bedrooms & bathrooms
    • Bedrooms: 3
    • Bathrooms: 2
    • Full bathrooms: 1
    • 1/2 bathrooms: 1
    Primary bedroom
    • Features: Flooring (Carpet)
    • Level: Second
    • Area: 182 Square Feet
    • Dimensions: 14X13
    Bedroom 2
    • Features: Flooring (Carpet)
    • Level: Second
    • Area: 130 Square Feet
    • Dimensions: 13X10
    Bedroom 3
    • Features: Flooring (Carpet)
    • Level: Second
    • Area: 144 Square Feet
    • Dimensions: 12X12
    Dining room
    • Features: Flooring (Hardwood)
    • Level: Main
    • Area: 160 Square Feet
    • Dimensions: 16X10
    Family room
    • Features: Flooring (Wood Laminate)
    • Level: Main
    • Area: 336 Square Feet
    • Dimensions: 16X21
    Kitchen
    • Features: Kitchen (Eating Area-Table Space, Pantry-Closet, Updated Kitchen), Flooring (Hardwood)
    • Level: Main
    • Area: 224 Square Feet
    • Dimensions: 16X14
    Laundry
    • Features: Flooring (Vinyl)
    • Level: Lower
    • Area: 140 Square Feet
    • Dimensions: 14X10
    Living room
    • Features: Flooring (Hardwood)
    • Level: Main
    • Area: 176 Square Feet
    • Dimensions: 16X11
    Heating
    • Steam
    Cooling
    • Wall Unit(s), None
    Appliances
    • Included: Range, Dishwasher, Refrigerator, Washer, Dryer, Stainless Steel Appliance(s), Water Softener
    • Laundry: Gas Dryer Hookup, Electric Dryer Hookup
    Features
    • Cathedral Ceiling(s), Separate Dining Room, Pantry
    • Flooring: Hardwood, Laminate, Carpet
    • Doors: Storm Door(s)
    • Basement: Finished,Partial
    • Number of fireplaces: 1
    • Fireplace features: Wood Burning, Family Room
    Interior area
    • Total structure area: 0
    • Total interior livable area: 1,881 sqft

    Property

    Parking
    • Total spaces: 1.5
    • Parking features: Asphalt, Garage Door Opener, On Site, Garage Owned, Attached, Garage
    • Attached garage spaces: 1.5
    • Has uncovered spaces: Yes
    Accessibility
    • Accessibility features: No Disability Access
    Features
    • Levels: Tri-Level
    • Patio & porch: Patio
    • Exterior features: Fire Pit
    Lot
    • Size: 0.25 Acres
    • Dimensions: 80X132
    • Features: Cul-De-Sac
    Details
    • Additional structures: Workshop, Shed(s)
    • Parcel number: 1934335015
    • Special conditions: None
    • Other equipment: Water-Softener Owned, Ceiling Fan(s)

    Construction

    Type & style
    • Home type: SingleFamily
    • Property subtype: Single Family Residence
    Materials
    • Cedar
    • Foundation: Concrete Perimeter
    • Roof: Asphalt
    Condition
    • New construction: No
    • Year built: 1972
    • Major remodel year: 2018

    Utilities & green energy

    • Electric: Circuit Breakers
    • Sewer: Public Sewer
    • Water: Public

    Community & neighborhood

    Security
    • Security features: Carbon Monoxide Detector(s)
    Location
    • Region: Algonquin

    HOA & financial

    HOA
    • Services included: None

    Other

    Other facts
    • Listing terms: Conventional
    • Ownership: Fee Simple

    Price history

    DateEventPrice
    7/11/2024Sold$349,900$186/sqft
    Source: MRED as distributed by MLS GRID #12069524 Report a problem
    6/8/2024Contingent$349,900$186/sqft
    Source: MRED as distributed by MLS GRID #12069524 Report a problem
    5/30/2024Listed for sale$349,900$186/sqft
    Source: MRED as distributed by MLS GRID #12069524 Report a problem
    5/30/2024Listing removed--
    Source: MRED as distributed by MLS GRID #12040921 Report a problem
    5/24/2024Listed for sale$349,900$186/sqft
    Source: MRED as distributed by MLS GRID #12040921 Report a problem
    5/22/2024Contingent$349,900$186/sqft
    Source: MRED as distributed by MLS GRID #12040921 Report a problem
    5/16/2024Price change$349,900-1.4%$186/sqft
    Source: MRED as distributed by MLS GRID #12040921 Report a problem
    5/8/2024Price change$354,900-1.4%$189/sqft
    Source: MRED as distributed by MLS GRID #12040921 Report a problem
    4/27/2024Listed for sale$359,900+500.8%$191/sqft
    Source: MRED as distributed by MLS GRID #12040921 Report a problem
    2/29/2008Sold$59,900-56.3%$32/sqft
    Source: Public Record Report a problem
    8/24/1998Sold$137,000$73/sqft
    Source: Public Record Report a problem

    Public tax history

    YearProperty taxesTax assessment
    2024$6,036 +5.8%$85,156 +11.8%
    2023$5,706 +2.5%$76,161 +7.4%
    2022$5,567 +4.5%$70,920 +7.3%
    2021$5,330 +2.8%$66,071 +3.7%
    2020$5,184 $63,732 +4.5%
    2019-- $60,999 +8.3%
    2018$4,799 +2.4%$56,350 +6.2%
    2017$4,689 +1.8%$53,085 +6.6%
    2016$4,605 $49,789 -15.5%
    2013$4,605 $58,922 -14.7%
    2011-- $69,067 -6.4%
    2010-- $73,813 -9.4%
    2009-- $81,435
    2008-- $81,435 +8.2%
    2006-- $75,243 +4.9%
    2005$4,615 +12.7%$71,742 +7%
    2004$4,094 +3.2%$67,073 +7.5%
    2003$3,967 +5.1%$62,422 +7%
    2002$3,776 +2.4%$58,338 +5.7%
    2001$3,686 +5.8%$55,172 +3.7%
    2000$3,485 $53,204

    Find assessor info on the county website

    Neighborhood: 60102

    Nearby schools

    GreatSchools rating
    Schools provided by the listing agent
    • District: 300

    Source: MRED as distributed by MLS GRID. This data may not be complete. We recommend contacting the local school district to confirm school assignments for this home.

    Get a cash offer in 3 minutes
    Find out how much your home could sell for in as little as 3 minutes with a no-obligation cash offer.
    Estimated market value
    $393,400
    Get a cash offer in 3 minutes
    Find out how much your home could sell for in as little as 3 minutes with a no-obligation cash offer.
    Estimated market value
    $393,400