Skip main navigation
Sold for $205,000
  • $205,000

    515 Swanson Crescent #515, Milford, CT 06461

    1beds
    771sqft
    Condominium
    Built in 1978
    -- sqft lot
    $240,400 Zestimate®
    $266/sqft
    $2,174 Estimated rent

    Home value

    $240,400

    $226,000 - $255,000

    $2,174/mo

    Zestimate® history
    Loading
    Loading...

    Owner options

    List your home for rent

    $2,174/mo

    Rent Zestimate®

    Find your next renter with Zillow Rental Manager. Plus, with online applications, you can quickly screen prospective tenants – for free.

    Learn more

    $2,174/mo

    Rent Zestimate®

    Refinance and save

    $1,502/mo

    Est. payment

    Refinancing to a lower rate could help reduce your monthly payments and save thousands over the life of the loan.

    See today's rates

    $1,502/mo

    Est. payment

    Explore your selling options

    Work with a Zillow partner agent

    Leverage their expertise and Zillow's premium Showcase listings to get your home seen by more buyers.

    Get started

    List with your own agent

    Get your home in front of millions of buyers by listing it on Zillow.

    Learn how to do it

    Sell it yourself

    Take full control of how buyers see your home on Zillow by listing For Sale by Owner (FSBO).

    List your home

    What's special

    Tiled bathroomLaminated floors
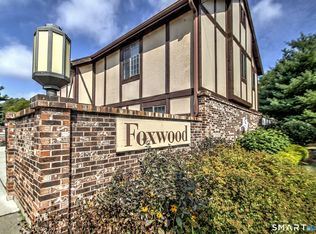
    Sought after One bedroom first floor Condo located in Serene Foxwood Community yet just convenient to everything ! Step inside to an inviting space featuring laminated floors in the kitchen and dining area. The living room and bedroom are carpeted. Take advantage of the walk-out back deck, perfect for your morning coffee or winding down at the end of the day. Let the tranquil surroundings of nature be your daily backdrop. Enjoy the convenience of having an in-unit washer and dryer, located in a tiled bathroom. Stay cool during those warm months with wall AC units in both the living room and bedroom. It's not just a condo; it's a lifestyle. With heat and hot water included in the common fees, leave your worries behind. Get active or socialize with access to the community pool, bocci, and tennis courts. Positioned in the quiet back section of the Foxwood Community, you will have peace and privacy, all while being just moments away from local amenities, downtown, dining, highways and trains.

    Zillow last checked:

    Listing updated:

    Listed by:

    Barbara Zink 203-464-2598,

    Coldwell Banker Realty 203-878-7424,

    Linda Wilson 203-710-3345,

    Coldwell Banker Realty

    Bought with:

    Jose B. Rivera, RES.0812519

    Keller Williams Realty Prtnrs.

    Source: Smart MLS,MLS#: 170586506MLS Logo

    Facts & features

    Interior

    Bedrooms & bathrooms
    • Bedrooms: 1
    • Bathrooms: 1
    • Full bathrooms: 1
    Bedroom
    • Features: Wall/Wall Carpet
    • Level: Main
    Dining room
    • Features: Laminate Floor
    • Level: Main
    Kitchen
    • Features: Laminate Floor
    • Level: Main
    Living room
    • Features: Wall/Wall Carpet
    • Level: Main
    Heating
    • Baseboard, Natural Gas
    Cooling
    • Wall Unit(s)
    Appliances
    • Included: Electric Range, Refrigerator, Dishwasher, Washer, Dryer, Water Heater
    Features
    • Doors: Storm Door(s)
    • Windows: Storm Window(s)
    • Basement: None
    • Attic: None
    • Has fireplace: No
    Interior area
    • Total structure area: 771
    • Total interior livable area: 771 sqft
    • Finished area above ground: 771

    Property

    Parking
    • Parking features: Other
    Features
    • Stories: 1
    • Patio & porch: Porch
    • Exterior features: Rain Gutters, Lighting, Sidewalk
    • Has private pool: Yes
    • Pool features: In Ground
    Lot
    • Features: Few Trees
    Details
    • Parcel number: 1218112
    • Zoning: RMF1

    Construction

    Type & style
    • Home type: Condo
    • Architectural style: Ranch
    • Property subtype: Condominium
    Materials
    • Brick
    Condition
    • New construction: No
    • Year built: 1978

    Utilities & green energy

    • Sewer: Public Sewer
    • Water: Public
    Green energy
    • Energy efficient items: Doors, Windows

    Community & HOA

    Community
    • Features: Library, Medical Facilities, Park, Playground, Near Public Transport, Shopping/Mall
    HOA
    • Has HOA: Yes
    • Amenities included: Bocci Court, Guest Parking, Pool, Management
    • Services included: Maintenance Grounds, Trash, Snow Removal, Heat, Hot Water, Water, Pest Control, Pool Service
    • HOA fee: $271 monthly
    Location
    • Region: Milford

    Financial & listing details

    • Price per square foot: $266/sqft
    • Tax assessed value: $107,740
    • Annual tax amount: $2,927
    • Date on market: 10/28/2023

    Price history

    DateEventPrice
    10/20/2023Sold$205,000+3%$266/sqft
    Source: Smart MLS #170586506 Report a problem
    9/11/2023Pending sale$199,000$258/sqft
    Source: Smart MLS #170586506 Report a problem
    9/5/2023Listed for sale$199,000+47.5%$258/sqft
    Source: Smart MLS #170586506 Report a problem
    7/10/2002Sold$134,900+42%$175/sqft
    Source: Smart MLS #N191765 Report a problem
    2/27/2001Sold$95,000$123/sqft
    Source: Smart MLS #N177282 Report a problem

    Public tax history

    Tax history is unavailable.

    Neighborhood: 06461

    Nearby schools

    GreatSchools rating
    Schools provided by the listing agent
    • Elementary: Orange Avenue
    • Middle: Harborside
    • High: Joseph A. Foran

    Source: Smart MLS. This data may not be complete. We recommend contacting the local school district to confirm school assignments for this home.

    Get pre-qualified for a loan
    At Zillow Home Loans, we can pre-qualify you in as little as 5 minutes with no impact to your credit score.

    An equal housing lender. NMLS #10287.

    Sell for more on Zillow
    Get a Zillow Showcase℠ listing at no additional cost and you could sell for .
    $240,400
    2% more
    +$4,808
    With Zillow Showcase(estimated)
    $245,208