Skip main navigation
Off market
  • $1,239,900

    515 Tattnall Street, Savannah, GA 31401

    3beds
    2,330sqft
    Single Family Residence
    Built in 2001
    2,448.07 Square Feet Lot
    $1,239,900 Zestimate®
    $532/sqft
    $4,341 Estimated rent

    Home value

    $1,239,900

    $1.14M - $1.34M

    $4,341/mo

    Zestimate® history
    Loading
    Loading...

    Owner options

    List your home for rent

    $4,341/mo

    Rent Zestimate®

    Find your next renter with Zillow Rental Manager. Plus, with online applications, you can quickly screen prospective tenants – for free.

    Learn more

    $4,341/mo

    Rent Zestimate®

    Refinance and save

    $7,517/mo

    Est. payment

    Refinancing to a lower rate could help reduce your monthly payments and save thousands over the life of the loan.

    See today's rates

    $7,517/mo

    Est. payment

    Explore your selling options

    Work with a Zillow partner agent

    Leverage their expertise and Zillow's premium Showcase listings to get your home seen by more buyers.

    Get started

    List with your own agent

    Get your home in front of millions of buyers by listing it on Zillow.

    Learn how to do it

    Sell it yourself

    Take full control of how buyers see your home on Zillow by listing For Sale by Owner (FSBO).

    List your home

    What's special

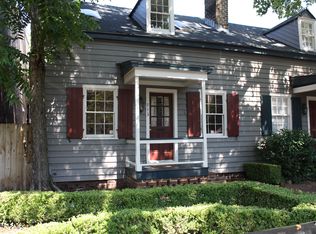
    Finally...the carefree living you've been waiting for in the Landmark Historic District! This handsome free standing brick townhome, constructed in 2001, blends effortlessly with it's historic neighbors and offers all modern amenities. Walk in to the open floor plan and be greeted by gorgeous heart pine floors, stately architectural features, gas fireplace, and 3 sides wrapped in windows bringing in natural light throughout the day. Kitchen features granite countertops, stainless appliances, and a large pantry closet. 3 closet spaces in the hallway alongside a 1/2 bath. The laundry is conveniently located in the upstairs hallway between 2 en-suite bedrooms with walk in closets. The primary bedroom has newer heart pine flooring and a large bathroom w/ double vanities, garden tub, and separate shower. To top it off.. this property includes a free standing brick carriage house w/ 2 car garage and the most charming 1 bedroom guest suite or rental! *Will consider selling furnished!

    This property is off market, which means it's not currently listed for sale or rent on Zillow. This may be different from what's available on other websites or public sources.

    Zillow last checked:

    Listing updated:

    Listed by:

    Monica A. Gelok 912-484-2132,

    Vantosh Realty, LLC

    Bought with:

    Emily Trust, 330510

    Daniel Ravenel SIR

    Source: Hive MLS,MLS#: SA285017MLS Logo

    Facts & features

    Interior

    Bedrooms & bathrooms
    • Bedrooms: 3
    • Bathrooms: 4
    • Full bathrooms: 3
    • 1/2 bathrooms: 1
    Primary bedroom
    • Features: Walk-In Closet(s)
    • Level: Upper
    • Dimensions: 0 x 0
    Bedroom 2
    • Features: Walk-In Closet(s)
    • Level: Upper
    • Dimensions: 0 x 0
    Bedroom 3
    • Level: Upper
    • Dimensions: 0 x 0
    Primary bathroom
    • Level: Upper
    • Dimensions: 0 x 0
    Bathroom 1
    • Level: Main
    • Dimensions: 0 x 0
    Bathroom 3
    • Level: Upper
    • Dimensions: 0 x 0
    Bathroom 4
    • Level: Upper
    • Dimensions: 0 x 0
    Other
    • Level: Upper
    • Dimensions: 0 x 0
    Dining room
    • Level: Main
    • Dimensions: 0 x 0
    Kitchen
    • Level: Main
    • Dimensions: 0 x 0
    Kitchen
    • Level: Upper
    • Dimensions: 0 x 0
    Living room
    • Features: Fireplace
    • Level: Main
    • Dimensions: 0 x 0
    Heating
    • Central, Natural Gas
    Cooling
    • Central Air, Electric
    Appliances
    • Included: Some Electric Appliances, Some Gas Appliances, Dishwasher, Electric Water Heater, Disposal, Gas Water Heater, Microwave, Oven, Plumbed For Ice Maker, Range, Range Hood, Self Cleaning Oven, Dryer, Refrigerator, Washer
    • Laundry: In Hall, Upper Level, Washer Hookup, Dryer Hookup
    Features
    • Ceiling Fan(s), Double Vanity, Gourmet Kitchen, Garden Tub/Roman Tub, High Ceilings, Pantry, Pull Down Attic Stairs, Recessed Lighting, Separate Shower, Upper Level Primary, Fireplace
    • Basement: None
    • Attic: Pull Down Stairs
    • Number of fireplaces: 1
    • Fireplace features: Gas, Living Room, Gas Log
    • Common walls with other units/homes: No Common Walls
    Interior area
    • Total interior livable area: 2,330 sqft

    Property

    Parking
    • Total spaces: 2
    • Parking features: Detached, Garage, Off Street, Rear/Side/Off Street, On Street, Storage
    • Garage spaces: 2
    • Has uncovered spaces: Yes
    Features
    • Levels: Two
    • Stories: 2
    • Patio & porch: Patio
    • Exterior features: Courtyard
    Lot
    • Size: 2,448 sqft
    • Features: City Lot, Garden, Interior Lot
    Details
    • Parcel number: 2004523011F
    • Special conditions: Standard

    Construction

    Type & style
    • Home type: SingleFamily
    • Architectural style: Traditional
    • Property subtype: Single Family Residence
    Materials
    • Brick
    • Foundation: Slab
    • Roof: Rubber,Rolled/Hot Mop
    Condition
    • New construction: No
    • Year built: 2001
    Details
    • Builder name: JT Turner

    Utilities & green energy

    • Electric: 220 Volts
    • Sewer: Public Sewer
    • Water: Public
    • Utilities for property: Cable Available

    Community & neighborhood

    Security
    • Security features: Security System
    Community
    • Community features: Curbs, Gutter(s)
    Location
    • Region: Savannah

    HOA & financial

    HOA
    • Has HOA: No

    Other

    Other facts
    • Listing agreement: Exclusive Right To Sell
    • Listing terms: Cash,Conventional,1031 Exchange
    • Ownership type: Homeowner/Owner
    • Road surface type: Asphalt, Paved

    Price history

    DateEventPrice
    6/30/2023Sold$1,200,000-7.3%$515/sqft
    Source: Hive MLS #SA285017 Report a problem
    5/4/2023Pending sale$1,295,000$556/sqft
    Source: Hive MLS #285017 Report a problem
    4/28/2023Contingent$1,295,000$556/sqft
    Source: Hive MLS #285017 Report a problem
    4/25/2023Price change$1,295,000-4.1%$556/sqft
    Source: Hive MLS #285017 Report a problem
    3/4/2023Listed for sale$1,350,000+126.9%$579/sqft
    Source: Hive MLS #285017 Report a problem
    12/31/2007Sold$595,000$255/sqft
    Source: Hive MLS #SA24804 Report a problem

    Public tax history

    YearProperty taxesTax assessment
    2025$4,970 +0.9%$240,160 -0.5%
    2024$4,927 -3.9%$241,360 +37.5%
    2023$5,127 +7%$175,560 +7%
    2022$4,792 +11.9%$164,080 +18.1%
    2021$4,281 -2.4%$138,880
    2020$4,385 $138,880
    2019$4,385 -28.9%$138,880 +1%
    2018$6,170 -0.3%$137,560 -20.3%
    2017$6,187 -12.8%$172,640 +1.9%
    2016$7,098 0%$169,440 -0.8%
    2015$7,101 -24.7%$170,840 +0.1%
    2014$9,434 $170,720 +10.6%
    2012-- $154,320 -6.9%
    2009-- $165,800 -26%
    2008-- $224,200 +30.2%
    2006-- $172,200
    2005-- $172,200 +15.1%
    2003-- $149,600 -10.1%
    2002-- $166,400

    Find assessor info on the county website

    Neighborhood: South Historic District

    Nearby schools

    GreatSchools rating
    Get pre-qualified for a loan
    At Zillow Home Loans, we can pre-qualify you in as little as 5 minutes with no impact to your credit score.

    An equal housing lender. NMLS #10287.

    Sell for more on Zillow
    Get a Zillow Showcase℠ listing at no additional cost and you could sell for .
    $1,239,900
    2% more
    +$24,798
    With Zillow Showcase(estimated)
    $1,264,698