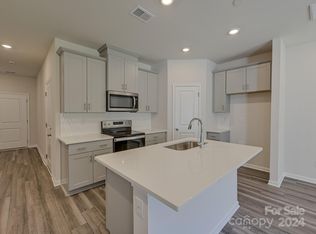
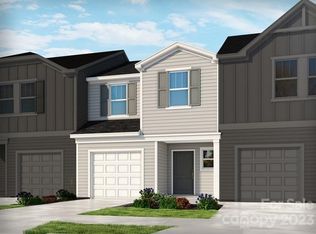
Like new and thoughtfully cared for, this stylish townhome in Ashe Downs offers easy living in one of Fort Mill's most convenient locations. The bright, open floor plan is filled with natural light and features luxury vinyl plank flooring, designer lighting, and a spacious kitchen with stainless steel appliances, a large center island topped with quartz countertops complete with seating, abundant cabinet space, and a walk-in pantry, perfect for everyday life or gathering with friends and family. The living and dining areas flow seamlessly to the private paver patio with a new fence, creating a comfortable outdoor space to enjoy your morning coffee or relax at the end of the day. Upstairs, the spacious primary suite features a walk-in closet, dual vanity, and oversized walk-in shower. Two additional bedrooms, a full bath, and conveniently located upper-level laundry complete the second floor. Thoughtful finishes and a neutral color palette make it easy to move right in and make it your own. An attached one-car garage, energy-efficient construction, and HOA-maintained exterior offer a true lock-and-leave lifestyle. Community has sidewalks for your convenience and is located just minutes from downtown Fort Mill, Kingsley, Baxter Village, Pineville, I-77, shopping, dining, and award-winning Fort Mill schools. Come see why this home offers the perfect combination of convenience, comfort, and value.
Closed
Zillow last checked:
Listing updated:
Bought with:
Rebecca Cullen
Keller Williams Connected
Source: Canopy MLS as distributed by MLS GRID,MLS#: 4407287
Price history
| Date | Event | Price |
|---|---|---|
| 10/14/2026 | Sold | $260,000-18.8%$181/sqft |
Source:  Canopy MLS as distributed by MLS GRID #4407287 Report a problem Canopy MLS as distributed by MLS GRID #4407287 Report a problem | ||
| 9/23/2026 | Pending sale | $320,000$223/sqft |
Source: Canopy MLS as distributed by MLS GRID #4407287 Report a problem | ||
| 8/18/2026 | Price change | $320,000-4.5%$223/sqft |
Source: Canopy MLS as distributed by MLS GRID #4407287 Report a problem | ||
| 8/11/2026 | Price change | $335,000-1.5%$233/sqft |
Source: Canopy MLS as distributed by MLS GRID #4407287 Report a problem | ||
| 7/30/2026 | Listed for sale | $340,000+0.6%$236/sqft |
Source: Canopy MLS as distributed by MLS GRID #4407287 Report a problem | ||
| 6/12/2026 | Listing removed | $338,000$235/sqft |
Source: Canopy MLS as distributed by MLS GRID #4370624 Report a problem | ||
| 5/3/2026 | Price change | $338,000-2%$235/sqft |
Source: Canopy MLS as distributed by MLS GRID #4370624 Report a problem | ||
| 4/17/2026 | Listed for sale | $345,000$240/sqft |
Source: Canopy MLS as distributed by MLS GRID #4370624 Report a problem | ||
| 4/13/2026 | Listing removed | $345,000$240/sqft |
Source: Canopy MLS as distributed by MLS GRID #4361340 Report a problem | ||
| 3/26/2026 | Listed for sale | $345,000+5%$240/sqft |
Source: Canopy MLS as distributed by MLS GRID #4361340 Report a problem | ||
| 4/29/2024 | Sold | $328,460-7.7%$228/sqft |
Source: Canopy MLS as distributed by MLS GRID #4095405 Report a problem | ||
| 1/5/2024 | Pending sale | $356,050$248/sqft |
Source: Canopy MLS as distributed by MLS GRID #4095405 Report a problem | ||

Get a cash offer in 3 minutes
Find out how much your home could sell for in as little as 3 minutes with a no-obligation cash offer.
Estimated market value
$317,800
