Welcome to this beautifully designed, turnkey coastal residence in one of the area’s most desirable neighborhoods. Blending modern luxury with everyday functionality, this home has been thoughtfully curated throughout. A charming Dutch-style entry opens to light-filled interiors, where custom window treatments and expansive sliding doors create a seamless indoor-outdoor flow. The backyard is ideal for entertaining, complete with a built-in barbecue and inviting gathering spaces. A detached guest unit (ADU) adds flexibility that is perfect for visitors, rental potential, or a private office. The property also features a spacious garage with EV charging capability and an efficient split AC system for year-round comfort. The chef’s kitchen is equipped with a six-burner cooktop, high-end appliances, a warming drawer, walk-in pantry, and abundant storage. A cozy breakfast nook offers a relaxed dining option. With six generous bedrooms, each with its own en-suite bath, the home easily accommodates both family and guests. The primary suite serves as a private retreat, featuring a spa-inspired bath with soaking tub, steam shower, custom walk-in closet, and a private balcony. High ceilings and refined finishes enhance the interiors, while the overall layout offers both comfort and versatility. Furnishings may be available, providing a convenient move-in opportunity. This is coastal living at its best, where thoughtful design, comfort, and lifestyle come together effortlessly.
Sold for $5,675,000
Listed by: Arbor Real Estate • Brandon Hobbs • Contact: 714-765-9880
Bought with: Arbor Real Estate
$5,675,000
515 Tustin Ave, Newport Beach, CA 92663
6beds
4,398sqft
Single Family Residence
Built in 2018
6,375 Square Feet Lot
$5,675,200 Zestimate®
$1,290/sqft
$15,981 Estimated rent
Home value
$5,675,200
$5.28M - $6.13M
$15,981/mo
Zestimate® history
Owner options
List your home for rent
$15,981/mo
Rent Zestimate®
Find your next renter with Zillow Rental Manager. Plus, with online applications, you can quickly screen prospective tenants – for free.
$15,981/mo
Rent Zestimate®
Refinance and save
$35,620/mo
Est. payment
Refinancing to a lower rate could help reduce your monthly payments and save thousands over the life of the loan.
$35,620/mo
Est. payment
Explore your selling options
Work with a Zillow partner agent
Leverage their expertise and Zillow's premium Showcase listings to get your home seen by more buyers.
Get startedList with your own agent
Get your home in front of millions of buyers by listing it on Zillow.
Learn how to do itSell it yourself
Take full control of how buyers see your home on Zillow by listing For Sale by Owner (FSBO).
List your homeWhat's special
Charming dutch-style entryPrivate balconyInviting gathering spacesRefined finishesCustom walk-in closetHigh ceilingsLight-filled interiors
Zillow last checked:
Listing updated:
Listed by:
Brandon Hobbs DRE #01929235 949-673-7600,
Arbor Real Estate,
Tyler Kortie DRE #02193580,
Arbor Real Estate
Bought with:
Andrew Baker, DRE #02049100
Arbor Real Estate
Source: CRMLS,MLS#: OC26112573 Originating MLS: California Regional MLS
Originating MLS: California Regional MLSFacts & features
Interior
Bedrooms & bathrooms
- Bedrooms: 6
- Bathrooms: 7
- Full bathrooms: 6
- 1/2 bathrooms: 1
- Main level bathrooms: 2
- Main level bedrooms: 1
Rooms
- Room types: Bonus Room, Bedroom, Entry/Foyer, Family Room, Guest Quarters, Great Room, Kitchen, Laundry, Living Room, Primary Bathroom, Primary Bedroom, Other, Pantry
Primary bedroom
- Features: Primary Suite
Bedroom
- Features: Bedroom on Main Level
Bathroom
- Features: Bathtub, Dual Sinks, Separate Shower, Vanity, Walk-In Shower
Kitchen
- Features: Kitchen Island, Walk-In Pantry
Pantry
- Features: Walk-In Pantry
Heating
- Forced Air
Cooling
- Central Air
Appliances
- Included: 6 Burner Stove, Built-In Range, Convection Oven, Dishwasher, Disposal, Gas Oven, Gas Range, Microwave, Tankless Water Heater, Water Heater, Water Purifier
- Laundry: Laundry Room
Features
- Built-in Features, Tray Ceiling(s), Ceiling Fan(s), Dry Bar, High Ceilings, Open Floorplan, Pantry, Bedroom on Main Level, Primary Suite, Walk-In Pantry, Walk-In Closet(s)
- Flooring: Wood
- Has fireplace: Yes
- Fireplace features: Living Room, Primary Bedroom
- Common walls with other units/homes: No Common Walls
Interior area
- Total interior livable area: 4,398 sqft
Property
Parking
- Total spaces: 3
- Parking features: Garage - Attached
- Attached garage spaces: 3
Features
- Levels: Two
- Stories: 2
- Entry location: Ground
- Pool features: None
- Spa features: None
- Has view: Yes
- View description: None
Lot
- Size: 6,375 Square Feet
- Features: 0-1 Unit/Acre
Details
- Parcel number: 04903416
- Special conditions: Standard
Construction
Type & style
- Home type: SingleFamily
- Property subtype: Single Family Residence
Condition
- Turnkey
- New construction: No
- Year built: 2018
Utilities & green energy
- Sewer: Public Sewer
- Water: Public
Community & HOA
Community
- Features: Biking, Gutter(s), Park, Storm Drain(s)
- Subdivision: Newport Heights (Newh)
Location
- Region: Newport Beach
Financial & listing details
- Price per square foot: $1,290/sqft
- Tax assessed value: $5,151,000
- Annual tax amount: $54,374
- Date on market: 6/3/2026
- Cumulative days on market: 10 days
- Listing terms: Cash,Cash to Existing Loan,Cash to New Loan
Price history
| Date | Event | Price |
|---|---|---|
| 7/7/2026 | Sold | $5,675,000+3.2%$1,290/sqft |
Source:  CRMLS #OC26112573 Report a problem CRMLS #OC26112573 Report a problem | ||
| 5/29/2025 | Sold | $5,500,000+8.9%$1,251/sqft |
Source: CRMLS #OC25052482 Report a problem | ||
| 12/1/2023 | Sold | $5,050,000+52.4%$1,148/sqft |
Source: Public Record Report a problem | ||
| 12/22/2020 | Sold | $3,313,000+119.4%$753/sqft |
Source:  CRMLS #OC20168578 Report a problem CRMLS #OC20168578 Report a problem | ||
| 9/14/2017 | Sold | $1,510,000+11.2%$343/sqft |
Source: Public Record Report a problem | ||
| 12/19/2005 | Sold | $1,358,000+86%$309/sqft |
Source: Public Record Report a problem | ||
| 2/18/2003 | Sold | $730,000+2181.3%$166/sqft |
Source: Public Record Report a problem | ||
| 12/27/1996 | Sold | $32,000$7/sqft |
Source: Public Record Report a problem | ||
Public tax history
| Year | Property taxes | Tax assessment |
|---|---|---|
| 2025 | $54,374 +1.4% | $5,151,000 +2% |
| 2024 | $53,612 +46.8% | $5,050,000 +46.5% |
| 2023 | $36,513 +1.7% | $3,446,845 +2% |
| 2022 | $35,911 +2% | $3,379,260 +2% |
| 2021 | $35,221 +32.8% | $3,313,000 +33.4% |
| 2020 | $26,517 | $2,484,352 +32.2% |
| 2019 | $26,517 +31.8% | $1,879,702 +28.9% |
| 2018 | $20,122 +18.5% | $1,458,256 -7.7% |
| 2017 | $16,986 | $1,580,000 +10% |
| 2016 | $16,986 +10.1% | $1,437,000 +6.4% |
| 2015 | $15,429 +22.8% | $1,350,000 +16% |
| 2014 | $12,568 | $1,163,635 +17% |
| 2013 | -- | $994,560 +11% |
| 2012 | -- | $896,000 |
| 2011 | -- | $896,000 |
| 2010 | -- | $896,000 -30% |
| 2009 | -- | $1,280,000 -7.6% |
| 2008 | -- | $1,385,160 |
| 2007 | -- | $1,385,160 +2% |
| 2006 | -- | $1,358,000 +79% |
| 2005 | -- | $758,501 +2% |
| 2004 | -- | $743,629 +71.8% |
| 2003 | -- | $432,945 +2% |
| 2002 | -- | $424,456 +2% |
| 2001 | $4,316 +2.6% | $416,134 +2% |
| 2000 | $4,207 | $407,975 |
Find assessor info on the county website
Neighborhood: 92663
Nearby homes
- $2,996,1003 bd2 ba1.3k sqft519 Tustin Ave, Newport Beach, CA 92663Off Market
- $4,203,0003 bd2 ba1.6k sqft511 Tustin Ave, Newport Beach, CA 92663Off Market
- $3,435,8003 bd3 ba1.7k sqft500 Riverside Av, Newport Beach, CA 92663Off Market
- $2,588,1003 bd2 ba1.6k sqft523 Tustin Ave, Newport Beach, CA 92663Off Market
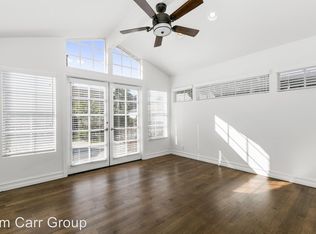
- $3,368,0003 bd3 ba2k sqft507 Tustin Ave, Newport Beach, CA 92663Off Market
- $2,980,2003 bd2 ba1.5k sqft514 Riverside Ave, Newport Beach, CA 92663Off Market
- $3,800,0003 bd3 ba2.7k sqft518 Riverside Ave, Newport Beach, CA 92663Off Market
- $4,715,5004 bd2 ba2.2k sqft501 Tustin Ave, Newport Beach, CA 92663Off Market
Nearby schools
GreatSchools rating
- 10/10Newport Heights Elementary SchoolGrades: K-6Distance: 0.2 mi
- 9/10Horace Ensign Intermediate SchoolGrades: 7-8Distance: 0.4 mi
- 9/10Newport Harbor High SchoolGrades: 9-12Distance: 0.4 mi
Get a cash offer in 3 minutes
Find out how much your home could sell for in as little as 3 minutes with a no-obligation cash offer.
Estimated market value
$5,675,200
Get a cash offer in 3 minutes
Find out how much your home could sell for in as little as 3 minutes with a no-obligation cash offer.
Estimated market value
$5,675,200
- California
- Orange County
- Newport Beach
- 92663
- 515 Tustin Ave
Nearby cities
Nearby neighborhoods
Nearby zip codes
Other Newport Beach Topics
