Skip main navigation
Sold for $257,000
  • $257,000

    515 Twin View Ct, Graniteville, SC 29829

    3beds
    2,065sqft
    Single Family Residence
    Built in 2016
    0.26 Acres Lot
    $266,400 Zestimate®
    $124/sqft
    $1,938 Estimated rent

    Home value

    $266,400

    $242,000 - $293,000

    $1,938/mo

    Zestimate® history
    Loading
    Loading...

    Owner options

    List your home for rent

    $1,938/mo

    Rent Zestimate®

    Find your next renter with Zillow Rental Manager. Plus, with online applications, you can quickly screen prospective tenants – for free.

    Learn more

    $1,938/mo

    Rent Zestimate®

    Refinance and save

    $2,040/mo

    Est. payment

    Refinancing to a lower rate could help reduce your monthly payments and save thousands over the life of the loan.

    See today's rates

    $2,040/mo

    Est. payment

    Explore your selling options

    Work with a Zillow partner agent

    Leverage their expertise and Zillow's premium Showcase listings to get your home seen by more buyers.

    Get started

    List with your own agent

    Get your home in front of millions of buyers by listing it on Zillow.

    Learn how to do it

    Sell it yourself

    Take full control of how buyers see your home on Zillow by listing For Sale by Owner (FSBO).

    List your home

    What's special

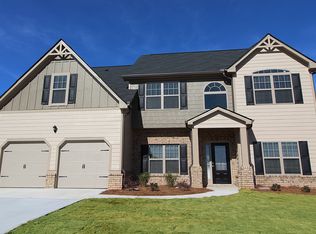
    Charming Ranch Home with Split Floorplan in The Terrace in Sage Creek - Discover comfort, elegance, and functionality in this beautifully designed 3-bedroom, 2.5-bathroom ranch home, nestled in a sought-after Graniteville neighborhood. With a spacious split floor plan and stylish details throughout, this home offers the perfect blend of modern design and everyday convenience. Step inside to graceful arched doorways leading into a warm and inviting living room, complete with a cozy fireplace and direct access to a covered back porch—ideal for relaxing or entertaining. The chef's kitchen is a showstopper, featuring a large island, gleaming granite countertops, a decorative backsplash, an abundance of cabinetry, and a pantry for ample storage. The adjacent breakfast nook is perfect for casual dining. The private primary suite is a true retreat, offering a spa-like soaking tub, dual sinks, a walk-in shower, a water closet, and a spacious walk-in closet. On the opposite side of the home, the two guest bedrooms feature vaulted ceilings and plush carpeting, sharing a well-appointed hall bath with dual sinks and a linen closet. A flex space off the living room provides versatility for an office, playroom, or additional sitting area. Additional highlights include a laundry room conveniently located off the kitchen and garage, a garage with a sleek epoxy-finished floor, and a fenced backyard for privacy and outdoor enjoyment. Don't miss your chance to make this slice of perfection your own and start living the life you've always dreamed of. This property is eligible for 100% USDA financing to qualified buyers. Don't miss out on this incredible opportunity, schedule your private viewing today and experience all this home has to offer!

    Zillow last checked:

    Listing updated:

    Listed by:

    Stacy Chambers 803-270-3896,

    Meybohm Real Estate - North Au

    Bought with:

    RE/MAX Island Realty NonMember

    RE/MAX Reinvented

    Source: Aiken MLS,MLS#: 216094MLS Logo

    Facts & features

    Interior

    Bedrooms & bathrooms
    • Bedrooms: 3
    • Bathrooms: 3
    • Full bathrooms: 2
    • 1/2 bathrooms: 1
    Primary bedroom
    • Level: Main
    • Area: 240
    • Dimensions: 16 x 15
    Bedroom 2
    • Level: Main
    • Area: 132
    • Dimensions: 12 x 11
    Bedroom 3
    • Level: Main
    • Area: 126
    • Dimensions: 12 x 10.5
    Dining room
    • Level: Main
    • Area: 80
    • Dimensions: 8 x 10
    Kitchen
    • Level: Main
    • Area: 193.75
    • Dimensions: 12.5 x 15.5
    Living room
    • Level: Main
    • Area: 281.25
    • Dimensions: 18.75 x 15
    Other
    • Description: Flex Space
    • Level: Main
    • Area: 132
    • Dimensions: 12 x 11
    Heating
    • Fireplace(s), Forced Air
    Cooling
    • Central Air, Electric
    Appliances
    • Included: Microwave, Range, Refrigerator, Dishwasher, Electric Water Heater
    Features
    • Solid Surface Counters, Walk-In Closet(s), Bedroom on 1st Floor, Ceiling Fan(s), Primary Downstairs, Eat-in Kitchen
    • Flooring: Carpet, Ceramic Tile, Wood
    • Basement: None
    • Number of fireplaces: 1
    • Fireplace features: Living Room
    Interior area
    • Total structure area: 2,065
    • Total interior livable area: 2,065 sqft
    • Finished area above ground: 2,065
    • Finished area below ground: 0

    Property

    Parking
    • Total spaces: 2
    • Parking features: Attached, Driveway, Garage Door Opener, Paved
    • Attached garage spaces: 2
    • Has uncovered spaces: Yes
    Features
    • Levels: One
    • Patio & porch: Patio
    • Pool features: None
    • Fencing: Fenced
    Lot
    • Size: 0.26 Acres
    • Features: Landscaped, Sprinklers In Front, Sprinklers In Rear
    Details
    • Additional structures: None
    • Parcel number: 0490015003
    • Special conditions: Standard
    • Horse amenities: None

    Construction

    Type & style
    • Home type: SingleFamily
    • Architectural style: Ranch
    • Property subtype: Single Family Residence
    Materials
    • Brick, Vinyl Siding
    • Foundation: Slab
    • Roof: Composition
    Condition
    • New construction: No
    • Year built: 2016

    Utilities & green energy

    • Sewer: Public Sewer
    • Water: Public
    • Utilities for property: Cable Available

    Community & neighborhood

    Community
    • Community features: None
    Location
    • Region: Graniteville
    • Subdivision: Sage Creek

    HOA & financial

    HOA
    • Has HOA: Yes
    • HOA fee: $560 annually

    Other

    Other facts
    • Listing terms: Submit
    • Road surface type: Asphalt

    Price history

    DateEventPrice
    4/24/2025Sold$257,000+4.9%$124/sqft
    Source: Aiken MLS #216094 Report a problem
    3/7/2025Pending sale$244,900$119/sqft
    Source: Aiken MLS #216094 Report a problem
    3/1/2025Listed for sale$244,900+22.4%$119/sqft
    Source: REALTORS® of Greater Augusta #538882 Report a problem
    4/27/2020Sold$200,000+8.5%$97/sqft
    Source: Public Record Report a problem
    11/10/2016Sold$184,276$89/sqft
    Source: Public Record Report a problem

    Public tax history

    YearProperty taxesTax assessment
    2025$3,119 +8.3%$11,950
    2024$2,880 -0.1%$11,950
    2023$2,883 +1.1%$11,950
    2022$2,850 -0.1%$11,950
    2021$2,852 +260.6%$11,950 +62.1%
    2020$791 $7,370
    2019-- $7,370
    2018$789 $7,370
    2017$789 --
    2016-- --

    Find assessor info on the county website

    Neighborhood: 29829

    Nearby schools

    GreatSchools rating
    Schools provided by the listing agent
    • Elementary: Byrd
    • Middle: Leavelle Mccampbell
    • High: Midland Valley

    Source: Aiken MLS. This data may not be complete. We recommend contacting the local school district to confirm school assignments for this home.

    Get pre-qualified for a loan
    At Zillow Home Loans, we can pre-qualify you in as little as 5 minutes with no impact to your credit score.

    An equal housing lender. NMLS #10287.

    Sell for more on Zillow
    Get a Zillow Showcase℠ listing at no additional cost and you could sell for .
    $266,400
    2% more
    +$5,328
    With Zillow Showcase(estimated)
    $271,728