Skip main navigation
Sold for $2,180,000
  • $2,180,000

    515 Tyndall St #515, Los Altos, CA 94022

    3beds
    1,489sqft
    Condominium, Residential
    Built in 2012
    -- sqft lot
    $2,119,700 Zestimate®
    $1,464/sqft
    $6,000 Estimated rent

    Home value

    $2,119,700

    $1.93M - $2.33M

    $6,000/mo

    Zestimate® history
    Loading
    Loading...

    Owner options

    List your home for rent

    $6,000/mo

    Rent Zestimate®

    Find your next renter with Zillow Rental Manager. Plus, with online applications, you can quickly screen prospective tenants – for free.

    Learn more

    $6,000/mo

    Rent Zestimate®

    Refinance and save

    $13,939/mo

    Est. payment

    Refinancing to a lower rate could help reduce your monthly payments and save thousands over the life of the loan.

    See today's rates

    $13,939/mo

    Est. payment

    Explore your selling options

    Work with a Zillow partner agent

    Leverage their expertise and Zillow's premium Showcase listings to get your home seen by more buyers.

    Get started

    List with your own agent

    Get your home in front of millions of buyers by listing it on Zillow.

    Learn how to do it

    Sell it yourself

    Take full control of how buyers see your home on Zillow by listing For Sale by Owner (FSBO).

    List your home

    What's special

    Cozy side courtyardSpacious stall showerLuxurious primary suiteGrand walk-in closetHigh ceilingsLiving and dining areasHigh-end appliances
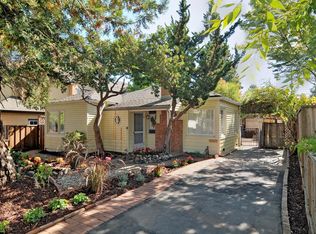
    Prime Los Altos location!! Experience the charm of this exclusive condo, ideally situated within minutes of vibrant downtown Los Altos' upscale restaurants and shops. One of only three units, this ground-floor home enjoys the unique position as the only unit facing Tyndall, offering the feeling of a single-family home. This incredible residence boasts a chef's kitchen equipped with granite countertops, high-end appliances, and counter seating. The thoughtfully designed main floor includes an open concept kitchen which adjoins the living and dining areas, as well as a convenient half-bath and stacked laundry closet. The airy living space illuminated by large windows and skylights is complemented by stunning birch hardwood floors and high ceilings throughout. Upstairs you will find a luxurious primary suite, two additional bedrooms, and a second full bath. The primary suite features dual sinks, a spacious stall shower, and a grand walk-in closet. Enjoy outdoor living in the cozy side courtyard accessed from the kitchen. Benefit from an attached one-car garage with extra storage, while guests can find ample street parking. Located in the desirable Los Altos school district, this home effortlessly combines elegance and functionality in this highly sought after Los Altos location!

    Zillow last checked:

    Listing updated:

    Listed by:

    Melissa Beames 02182700 650-580-3574,

    The Agency 650-668-0200,

    Jim Nappo 00767311 650-906-5775,

    The Agency

    Bought with:

    Sue Crawford, 00587710

    Coldwell Banker Realty

    Source: MLSListings Inc,MLS#: ML82000752MLS Logo

    Facts & features

    Interior

    Bedrooms & bathrooms
    • Bedrooms: 3
    • Bathrooms: 3
    • Full bathrooms: 2
    • 1/2 bathrooms: 1
    Bedroom
    • Features: PrimarySuiteRetreat, WalkinCloset
    Bathroom
    • Features: DoubleSinks, PrimaryStallShowers, ShoweroverTub1, HalfonGroundFloor
    Dining room
    • Features: DiningAreainLivingRoom, DiningBar
    Family room
    • Features: NoFamilyRoom
    Kitchen
    • Features: Countertop_Granite
    Heating
    • Central Forced Air
    Cooling
    • Central Air
    Appliances
    • Included: Dishwasher, Disposal, Microwave, Gas Oven/Range, Refrigerator
    • Laundry: Inside
    Features
    • High Ceilings, Walk-In Closet(s)
    • Flooring: Wood
    • Number of fireplaces: 1
    • Fireplace features: Gas, Insert, Living Room
    Interior area
    • Total structure area: 1,489
    • Total interior livable area: 1,489 sqft

    Property

    Parking
    • Total spaces: 1
    • Parking features: Attached
    • Attached garage spaces: 1
    Features
    • Stories: 2
    • Patio & porch: Balcony/Patio
    • Exterior features: Fenced
    • Fencing: Wood
    Lot
    • Size: 1 sqft
    • Features: Level
    Details
    • Parcel number: 17038118
    • Zoning: R318
    • Special conditions: Standard

    Construction

    Type & style
    • Home type: Condo
    • Property subtype: Condominium, Residential
    Materials
    • Foundation: Slab
    • Roof: Shingle
    Condition
    • New construction: No
    • Year built: 2012

    Utilities & green energy

    • Gas: PublicUtilities
    • Sewer: Public Sewer
    • Water: Public
    • Utilities for property: Public Utilities, Water Public

    Community & neighborhood

    Location
    • Region: Los Altos

    HOA & financial

    HOA
    • Has HOA: Yes
    • HOA fee: $200 monthly

    Other

    Other facts
    • Listing agreement: ExclusiveRightToSell
    • Listing terms: CashorConventionalLoan

    Price history

    DateEventPrice
    5/7/2025Sold$2,180,000+1.4%$1,464/sqft
    Source: MLSListings Inc #ML82000752 Report a problem
    4/18/2025Pending sale$2,150,000$1,444/sqft
    Source: MLSListings Inc #ML82000752 Report a problem
    4/3/2025Listed for sale$2,150,000$1,444/sqft
    Source: MLSListings Inc #ML82000752 Report a problem

    Public tax history

    Tax history is unavailable.

    Neighborhood: 94022

    Nearby schools

    GreatSchools rating
    Schools provided by the listing agent
    • District: LosAltosElementary

    Source: MLSListings Inc. This data may not be complete. We recommend contacting the local school district to confirm school assignments for this home.

    Get a cash offer in 3 minutes
    Find out how much your home could sell for in as little as 3 minutes with a no-obligation cash offer.
    Estimated market value
    $2,119,700
    Get a cash offer in 3 minutes
    Find out how much your home could sell for in as little as 3 minutes with a no-obligation cash offer.
    Estimated market value
    $2,119,700