Skip main navigation
Off market
  • Tax assessed value
    $6,096

    515 Tyrack Ln SW, Albuquerque, NM 87105

    3beds
    1,332sqft
    Detached
    Built in 2021
    4,356 Square Feet Lot
    $-- Zestimate®
    $5/sqft
    $2,007 Estimated rent

    Home value

    Not available

    Estimated sales range

    Not available

    $2,007/mo

    Zestimate® history
    Loading
    Loading...

    Owner options

    List your home for rent

    $2,007/mo

    Rent Zestimate®

    Find your next renter with Zillow Rental Manager. Plus, with online applications, you can quickly screen prospective tenants – for free.

    Learn more

    $2,007/mo

    Rent Zestimate®

    Refinance and save

    $100/mo

    Est. payment

    Refinancing to a lower rate could help reduce your monthly payments and save thousands over the life of the loan.

    See today's rates

    $100/mo

    Est. payment

    Explore your selling options

    Work with a Zillow partner agent

    Leverage their expertise and Zillow's premium Showcase listings to get your home seen by more buyers.

    Get started

    List with your own agent

    Get your home in front of millions of buyers by listing it on Zillow.

    Learn how to do it

    Sell it yourself

    Take full control of how buyers see your home on Zillow by listing For Sale by Owner (FSBO).

    List your home

    What's special

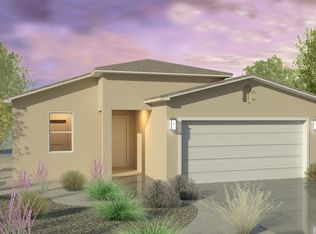
    New construction to be completed near year end. Pictures are of model. Actual colors and finishes may vary. Lovely, gated community in the heart of the museum district. Minutes from the zoo, aquarium, etc. Buy now and make your own selections on tile, colors, etc. This open floorpan has a large living/dining/kitchen area and spacious bedrooms.. Large sliders from the living room take you out to your covered patio. Kitchen has great island and storage incl pantry, granite counters and full energy efficient Samsung appliances - SxS stainless refrig, stove, micro,DW, plus washer and dryer. Master bdrm features luxury bath with separate shower and tub, walk in closet and dual vanities. So many upgrades included at no extra cost. Ltd 10-yr home warranty + exclusive 1-yr Builder Warranty.

    This property is off market, which means it's not currently listed for sale or rent on Zillow. This may be different from what's available on other websites or public sources.
    Facts & features

    Interior

    Bedrooms & bathrooms
    • Bedrooms: 3
    • Bathrooms: 2
    • Full bathrooms: 2
    • Main level bedrooms: 3
    Heating
    • Forced air, Gas
    Cooling
    • Central
    Appliances
    • Included: Dishwasher, Dryer, Microwave, Refrigerator, Washer
    • Laundry: Electric, Service Room
    Features
    • Kitchen Island, Pantry, Walk-In Closet(s), Separate Shower, Foyer, MB Dbl Sink, Separate Tub, Water Closet(s), Smoke Alarm(s), LR/DR Combo
    • Flooring: Tile, Carpet
    • Windows: Low Emissivity Windows, Thermal-Double Pane
    Interior area
    • Total interior livable area: 1,332 sqft

    Property

    Parking
    • Parking features: Garage - Attached
    Accessibility
    • Accessibility features: Unknown
    Features
    • Patio & porch: Covered
    • Exterior features: Stucco
    Lot
    • Size: 4,356 sqft
    • Features: Cul-de-Sac, Paved, Planned Community
    Details
    • Additional structures: Tennis Court(s)
    • Parcel number: 101205728803640384
    • Zoning: R-1B*

    Construction

    Type & style
    • Home type: SingleFamily
    • Architectural style: Ranch
    • Property subtype: Detached
    Materials
    • Roof: Composition
    Condition
    • New Construction
    • Year built: 2021
    Details
    • Builder name: Twilight Homes

    Utilities & green energy

    • Sewer: Public Sewer
    • Water: Public

    Community & neighborhood

    Security
    • Security features: Gated Community
    Location
    • Region: Albuquerque

    HOA & financial

    HOA
    • Has HOA: Yes
    • HOA fee: $70 monthly
    • Amenities included: Common Area
    • Services included: Common Area

    Other

    Other facts
    • Sewer: Public Sewer
    • WaterSource: Public
    • Flooring: Carpet, Tile
    • Heating: Forced Air, Heat/Cool Combo (G)
    • RoadSurfaceType: Paved
    • NewConstructionYN: true
    • Appliances: Dishwasher, Refrigerator, Dryer, Microwave, Washer, Built-In Electric Oven
    • ArchitecturalStyle: Ranch
    • GarageYN: true
    • AttachedGarageYN: true
    • HeatingYN: true
    • CoolingYN: true
    • StructureType: Detached
    • BusinessType: Residential
    • ConstructionMaterials: Frame, Stucco
    • PropertyCondition: New Construction
    • Roof: Composition, Pitched
    • StoriesTotal: 1
    • LotFeatures: Cul-de-Sac, Paved, Planned Community
    • InteriorFeatures: Kitchen Island, Pantry, Walk-In Closet(s), Separate Shower, Foyer, MB Dbl Sink, Separate Tub, Water Closet(s), Smoke Alarm(s), LR/DR Combo
    • DirectionFaces: East
    • ParkingFeatures: Attached, Garage
    • AssociationFeeIncludes: Common Area
    • AssociationYN: Yes
    • LivingAreaSource: Floorplan
    • SecurityFeatures: Gated Community
    • AssociationAmenities: Common Area
    • PatioAndPorchFeatures: Covered
    • OtherStructures: Tennis Court(s)
    • MainLevelBedrooms: 3
    • PropertySubType: Detached
    • RoomBedroom2Level: Main
    • RoomBedroom3Level: Main
    • RoomKitchenLevel: Main
    • RoomLivingRoomLevel: Main
    • LaundryFeatures: Electric, Service Room
    • WindowFeatures: Low Emissivity Windows, Thermal-Double Pane
    • RoomMasterBedroomLevel: Main
    • ExteriorFeatures: Private Yard, Walled Backyard, Patio Covered, Trees, Xeriscape, SW Gravel Lndscp, Part Sprinklers
    • AccessibilityFeatures: Unknown
    • LotDimensionsSource: Plat
    • LotSizeSource: Public Records
    • FoundationDetails: Permanent
    • Cooling: Heat/Cooling Comb(G)
    • BuilderName: Twilight Homes
    • CoveredSpaces: 2.00
    • BuildingFeatures: Bedroom 2, Bedroom 3, Kitchen, Master Bedroom
    • Zoning: R-1B*
    • AvailabilityDate: 2020-08-20
    • TaxAnnualAmount: 2490.00
    • Available date: 08/20/2020
    • Road surface type: Paved

    Price history

    DateEventPrice
    6/10/2021Sold--
    Source: Agent Provided Report a problem
    2/26/2021Pending sale$248,490$187/sqft
    Source: Twilight Homes #975368 Report a problem
    2/26/2021Listed for sale$248,490$187/sqft
    Source: Twilight Homes #975368 Report a problem
    1/20/2021Listing removed--
    Source: SWMLS Report a problem
    1/8/2021Pending sale$248,490$187/sqft
    Source: The Maez Group #975368 Report a problem
    1/8/2021Price change$248,490-4.4%$187/sqft
    Source: The Maez Group #975368 Report a problem
    11/5/2020Price change$259,932+4.6%$195/sqft
    Source: Twilight Homes Report a problem
    9/14/2020Pending sale$248,490$187/sqft
    Source: Realty One of New Mexico #975368 Report a problem
    8/21/2020Listed for sale$248,490$187/sqft
    Source: Realty One of New Mexico #975368 Report a problem

    Public tax history

    YearProperty taxesTax assessment
    2016$109 -94.6%$2,032
    2015$2,032 +1804.8%$2,032
    2014$107 $2,032

    Find assessor info on the county website

    Neighborhood: Vecinos del Bosque

    Nearby schools

    GreatSchools rating
    Schools provided by the listing agent
    • Elementary: VALLE VISTA ELEM
    • Middle: SOUTH VALLEY PREP
    • High: RIO GRANDE HIGH
    • District: ALBUQUERQUE PUBLIC SCHOOLS

    Source: The MLS. This data may not be complete. We recommend contacting the local school district to confirm school assignments for this home.