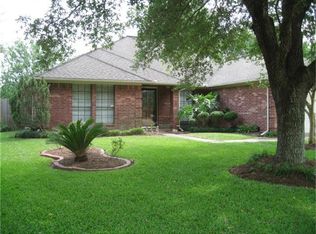
Move-in ready and beautifully updated, this charming one-story lease property offers 3 bedrooms, 2 bathrooms, and a desirable split floor plan in the quiet Dove Meadow community with no HOA. The inviting family room features built-in shelving, hidden storage benches, and a wall of windows overlooking the backyard. The remodeled kitchen boasts custom cabinetry, a vaulted ceiling, floating shelves, a coffee bar, breakfast bar, and stainless steel appliances. Fresh interior paint, recently updated bathrooms with new vanities and lighting, and durable concrete floors create a clean, modern feel. The spacious primary suite offers dual vanities, a large walk-in closet, and an oversized Texas-style double-head shower. Relax outdoors on the covered patio or beneath the palapa with string lights and TV, all overlooking the large fenced backyard. Conveniently located near I-45, shopping, dining, and more.
Copyright notice - Data provided by HAR.com 2022 - All information provided should be independently verified.
House for rent
$2,450/mo
Fees may apply
515 Valley Dr, Dickinson, TX 77539
3beds
1,635sqft
Price may not include required fees and charges. Learn more|
Singlefamily
Available now
Electric, ceiling fan
Gas dryer hookup laundry
1 Attached garage space parking
Natural gas
What's special
Recently updated bathroomsFresh interior paintDesirable split floor planInviting family roomStainless steel appliancesBuilt-in shelvingFloating shelves
- 7 days |
- -- |
- -- |
Zillow last checked:
Listing updated:
Travel times

Let’s turn your rent into credit progress
Build credit history with every on-time payment and get credit for the payment you’re already making.
Facts & features
Interior
Bedrooms & bathrooms
- Bedrooms: 3
- Bathrooms: 2
- Full bathrooms: 2
Rooms
- Room types: Family Room
Heating
- Natural Gas
Cooling
- Electric, Ceiling Fan
Appliances
- Included: Dishwasher, Disposal, Double Oven, Microwave, Oven, Refrigerator, Stove
- Laundry: Gas Dryer Hookup, Hookups, Washer Hookup
Features
- All Bedrooms Down, Ceiling Fan(s), Crown Molding, En-Suite Bath, High Ceilings, Primary Bed - 1st Floor, Walk In Closet, Walk-In Closet(s)
- Flooring: Concrete
Interior area
- Total interior livable area: 1,635 sqft
Property
Parking
- Total spaces: 1
- Parking features: Attached, Driveway, Covered
- Has attached garage: Yes
- Details: Contact manager
Features
- Stories: 1
- Exterior features: 0 Up To 1/4 Acre, 1 Living Area, All Bedrooms Down, Architecture Style: Traditional, Attached, Back Yard, Crown Molding, Driveway, En-Suite Bath, Entry, Flooring: Concrete, Gas Dryer Hookup, Heating: Gas, High Ceilings, Living Area - 1st Floor, Lot Features: Back Yard, Subdivided, 0 Up To 1/4 Acre, Patio/Deck, Primary Bed - 1st Floor, Subdivided, Trash Pick Up, Utility Room, View Type: South, Walk In Closet, Walk-In Closet(s), Washer Hookup, Window Coverings
Details
- Parcel number: 306500070003000
Construction
Type & style
- Home type: SingleFamily
- Property subtype: SingleFamily
Condition
- Year built: 1995
Community & HOA
Location
- Region: Dickinson
Financial & listing details
- Lease term: Long Term,12 Months
Price history
| Date | Event | Price |
|---|---|---|
| 7/6/2026 | Listed for rent | $2,450$1/sqft |
Source: | ||
| 1/11/2022 | Sold | -- |
Source: eXp Realty #70867274 Report a problem | ||
| 12/11/2021 | Pending sale | $260,000$159/sqft |
Source: | ||
| 12/3/2021 | Listed for sale | $260,000+83.2%$159/sqft |
Source: | ||
| 10/21/2010 | Listing removed | $141,900$87/sqft |
Source: RE/MAX Space Center #46519894 Report a problem | ||
| 8/10/2010 | Listed for sale | $141,900$87/sqft |
Source: RE/MAX Space Center #46519894 Report a problem | ||
Neighborhood: 77539
Nearby schools
GreatSchools rating
- 8/10Calder Road Elementary SchoolGrades: PK-3Distance: 1.2 mi
- 8/10Dickson Junior High SchoolGrades: 6-8Distance: 3.7 mi
- 6/10Dickinson High SchoolGrades: 9-12Distance: 3.7 mi