Skip main navigation
Pending
  • $319,900

    515 Vosello Ave, Akron, OH 44313

    3beds
    2,577sqft
    : 
    Loading
    Get pre-qualified
    Single Family Residence
    Built in 1966
    9,374 Square Feet Lot
    $-- Zestimate®
    $124/sqft
    $-- HOA

    What's special

    Second fireplaceBeautifully landscaped bi-level homeLarge open basementSpacious layoutGorgeous stone backsplashWhite cabinetryExpansive family room
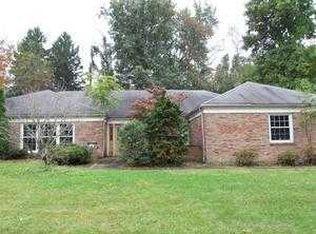
    Welcome home to this beautifully landscaped bi-level home offering over 2,500 sq. ft. of living space, 3 bedrooms, 2.5 baths, and a 2-car attached garage! From the moment you enter into the inviting foyer featuring a staircase to the upper level, you’ll appreciate the spacious layout and warm, welcoming feel this home provides. The main level offers a convenient half bath along with a cozy living room complete with carpeting, a stunning brick fireplace, and a large window that fills the space with natural light. The attached garage entry also leads directly into the foyer for added convenience. Upstairs, the expansive family room features a second fireplace, creating the perfect place to relax or entertain guests. Flowing seamlessly from the family room is the dining area accented with a beautiful chandelier and easy access to the kitchen. The kitchen is sure to impress with stainless steel appliances, white cabinetry, dark countertops, and a gorgeous stone backsplash that ties the space together beautifully. Sliding glass doors lead out to the outdoor patio area, making indoor and outdoor entertaining effortless. The upper level continues with a spacious owner’s suite surrounded by windows for plenty of natural light and includes a private full bath with a stand-up shower. Two additional generously sized bedrooms and another full bath complete this level. The lower level features a large open basement offering endless possibilities for storage, recreation, or future finishing. Outdoors, enjoy gatherings around the built-in grill area, perfect for summer cookouts and entertaining. Conveniently located near Stan Hywet Hall & Gardens and Portage Country Club, with close access to shopping, dining, and many local amenities, this is a home you won’t want to miss!
    35 days
    |
    617
    |
    33
    |

    Likely to sell faster than

    Zillow last checked:

    Listing updated:

    Listed by:

    Dean Fygetakes 330-472-3750 deansold@gmail.com,

    REMAX Diversity Real Estate Group LLC,

    Kylie Walker 330-714-2145,

    REMAX Diversity Real Estate Group LLC

    Source: MLS Now,MLS#: 5210385MLS LogoOriginating MLS: Akron Cleveland Association of REALTORS

      Facts & features

      Interior

      Bedrooms & bathrooms
      • Bedrooms: 3
      • Bathrooms: 3
      • Full bathrooms: 2
      • 1/2 bathrooms: 1
      • Main level bathrooms: 1
      Primary bedroom
      • Description: Flooring: Wood
      • Level: Third
      • Dimensions: 17 x 13
      Bedroom
      • Description: Flooring: Wood
      • Level: Third
      • Dimensions: 16 x 12
      Bedroom
      • Description: Flooring: Wood
      • Level: Third
      • Dimensions: 13 x 10
      Primary bathroom
      • Description: Flooring: Tile
      • Level: Third
      • Dimensions: 8 x 6
      Bathroom
      • Description: Flooring: Tile
      • Level: First
      • Dimensions: 5 x 4
      Bathroom
      • Description: Flooring: Tile
      • Level: Third
      • Dimensions: 7 x 7
      Dining room
      • Description: Flooring: Hardwood
      • Level: Second
      • Dimensions: 12 x 10
      Family room
      • Description: Flooring: Hardwood
      • Level: Second
      • Dimensions: 20 x 15
      Kitchen
      • Description: Flooring: Laminate
      • Level: Second
      • Dimensions: 18 x 11
      Living room
      • Description: Flooring: Carpet
      • Level: First
      • Dimensions: 17 x 13
      Heating
      • Forced Air, Gas
      Cooling
      • Central Air
      Features
      • Basement: Partial
      • Number of fireplaces: 2
      Interior area
      • Total structure area: 2,577
      • Total interior livable area: 2,577 sqft
      • Finished area above ground: 2,577
      Video & virtual tour

      Property

      Parking
      • Total spaces: 2
      • Parking features: Attached, Electricity, Garage, Garage Door Opener, Paved
      • Attached garage spaces: 2
      Features
      • Levels: Two,Multi/Split
      • Stories: 2
      • Patio & porch: Patio
      • Has view: Yes
      • View description: Trees/Woods
      Lot
      • Size: 9,374 Square Feet
      • Features: Wooded
      Details
      • Parcel number: 6712919

      Construction

      Type & style
      • Home type: SingleFamily
      • Architectural style: Bi-Level
      • Property subtype: Single Family Residence
      Materials
      • Brick
      • Roof: Asphalt,Fiberglass
      Condition
      • Year built: 1966

      Utilities & green energy

      • Sewer: Public Sewer
      • Water: Public

      Community & HOA

      HOA
      • Has HOA: No
      Location
      • Region: Akron

      Financial & listing details

      • Price per square foot: $124/sqft
      • Tax assessed value: $241,970
      • Annual tax amount: $5,481
      • Date on market: 6/1/2026
      • Cumulative days on market: 35 days

        Estimated market value

        Not available

        Estimated sales range

        Not available

        Not available

        Price history

        DateEventPrice
        6/11/2026Pending sale$319,900$124/sqft
        Source: MLS Now #5210385 Report a problem
        6/1/2026Listed for sale$319,900$124/sqft
        Source: MLS Now #5210385 Report a problem

        Public tax history

        YearProperty taxesTax assessment
        2025$5,481 +0.2%$84,690
        2024$5,472 +23.5%$84,690
        2023$4,431 +2.9%$84,690 +31%
        2022$4,306 -0.1%$64,649
        2021$4,310 $64,649
        2020-- $64,649 +4.9%
        2019$4,446 +1.4%$61,604 +0%
        2018$4,385 -3.6%$61,600
        2017$4,548 $61,600
        2016$4,548 $61,600
        2015$4,548 +0.8%$61,600
        2014$4,511 -1.4%$61,600 0%
        2013$4,574 +0.7%$61,620
        2012$4,543 +19.9%$61,620 0%
        2011$3,790 -4%$61,625 -8.5%
        2010$3,948 $67,361
        2009-- $67,361
        2008$4,060 +10.2%$67,361 +4.9%
        2007$3,684 +0.9%$64,194
        2006$3,653 +19%$64,194
        2005$3,069 $64,194 +12.3%
        2004-- $57,180
        2003$2,763 -0.7%$57,180
        2002$2,783 -7%$57,180 +2.6%
        2001$2,992 +16.9%$55,720
        2000$2,558 $55,720

        Find assessor info on the county website

        Monthly payment

        Est. payment

        Payment breakdown

        Explore the cost of this home by adjusting the details. Changes won't be saved.
        All calculations are estimates and provided by Zillow, Inc. for informational purposes only. Actual amounts may vary.
        HOA fees may include property taxes on listings classified as Co-Ops. Contact the listing agent and/or owner for fee details.
        Mortgage interest rates are dependent on a number of factors, including credit score, down payment, and repayment length. Interest rate data provided by Zillow Group Marketplace, Inc. as of 1/1/1970 from various mortgage lenders with which we have lead or other similar arrangements; the Estimated Payment is an average of those rates.
        See how much you could borrow to make a competitive offer.

        Climate risks

        Neighborhood: Northwest Akron

        Getting around

        17 / 100
        Car-Dependent
        20 / 100
        Minimal Transit
        35 / 100
        Somewhat Bikeable

        Nearby schools

        GreatSchools rating
        Schools provided by the listing agent
        • District: Akron CSD - 7701

        Source: MLS Now. This data may not be complete. We recommend contacting the local school district to confirm school assignments for this home.

        A local agent can set up tours, give advice and negotiate with sellers.

        Browse local experts

        Similar homes

        Skip to the end of the carouselSkip to the beginning of the carousel