Skip main navigation
Off market
  • $2,624,900

    515 W 18th St APT 1205, New York, NY 10011

    1beds
    1,254sqft
    Apartment
    Built in ----
    -- sqft lot
    $2,624,900 Zestimate®
    $2,093/sqft
    $13,164 Estimated rent

    Home value

    $2,624,900

    $2.39M - $2.86M

    $13,164/mo

    Zestimate® history
    Loading
    Loading...

    Owner options

    List your home for rent

    $13,164/mo

    Rent Zestimate®

    Find your next renter with Zillow Rental Manager. Plus, with online applications, you can quickly screen prospective tenants – for free.

    Learn more

    $13,164/mo

    Rent Zestimate®

    Refinance and save

    $16,126/mo

    Est. payment

    Refinancing to a lower rate could help reduce your monthly payments and save thousands over the life of the loan.

    See today's rates

    $16,126/mo

    Est. payment

    Explore your selling options

    Work with a Zillow partner agent

    Leverage their expertise and Zillow's premium Showcase listings to get your home seen by more buyers.

    Get started

    List with your own agent

    Get your home in front of millions of buyers by listing it on Zillow.

    Learn how to do it

    Sell it yourself

    Take full control of how buyers see your home on Zillow by listing For Sale by Owner (FSBO).

    List your home

    What's special

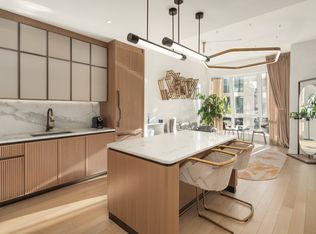
    Experience modern luxury living in this spacious one-bedroom, 1.5-bath apartment located on a high floor at Lantern House. Offering stunning north and west exposures, this residence features breathtaking views of the Hudson River and the Hudson Yards skyline. The apartment features a welcoming foyer that opens into an oversized great room, perfect for entertaining and relaxing. The custom-designed kitchen by March and White is equipped with elegant bronze-finished trim, Gaggenau appliances, Calacatta Venato marble countertops, and 5-inch wide plank French oak flooring throughout. Additional highlights include an in-unit washer and dryer, ceiling heights up to 10'9", and a large master bedroom with a walk-in closet. The en-suite bathroom boasts luxurious Nestos Beige marble, Polished Emperador Grey countertops, and radiant floor heating. A stylish powder room features a striking Polished Black Onyx wall and Hone Black Onyx floors. Located in the distinguished Lantern House, designed by Heatherwick Studio, this 22-story condominium is situated near the High Line Park in West Chelsea. Its distinctive brick and bronze fa ade is complemented by dramatic bay windows, allowing for abundant light and spectacular views from every room. Residents enjoy exclusive access to an extensive suite of amenities, including a 75-foot swimming pool, infrared sauna, cold plunge, hot tub, and a state-of-the-art fitness center managed by Equinox. Additional amenities include an outdoor courtyard, children's playroom, co-working lounge, library, game room, private dining room, media lounge, rooftop terrace, and storage space. This exceptional apartment offers a luxurious and convenient lifestyle in one of Manhattan's most vibrant neighborhoods. Fees due at lease signing: Application fee: $20 First months rent One month security deposit Additional fees are due to the condominium (contact agent) Also available for sale.

    This property is off market, which means it's not currently listed for sale or rent on Zillow. This may be different from what's available on other websites or public sources.
    Zillow last checked:

    Listing updated:

    Source: Zillow Rentals

    Facts & features

    Interior

    Bedrooms & bathrooms
    • Bedrooms: 1
    • Bathrooms: 2
    • Full bathrooms: 1
    • 1/2 bathrooms: 1
    Cooling
    • Central Air
    Appliances
    • Included: Dishwasher, Dryer, Washer
    • Laundry: In Unit, Shared
    Features
    • Elevator, Storage, View, Walk In Closet
    • Flooring: Hardwood
    Interior area
    • Total interior livable area: 1,254 sqft

    Property

    Parking
    • Parking features: Garage
    • Has garage: Yes
    • Details: Contact manager
    Features
    • Patio & porch: Deck
    • Exterior features: Bicycle storage, Broker Exclusive, Childrens Playroom, Cold Storage, Concierge, Fios Available, Garden, Leed Registered, Live In Super, Media Room, Nyc Evacuation 1, Package Receiving, Parking, Recreation Facilities, Roofdeck, View Type: Skyline View, Walk In Closet, Waterview
    Details
    • Parcel number: 006901346

    Construction

    Type & style
    • Home type: Apartment
    • Property subtype: Apartment

    Community & HOA

    Community
    • Features: Fitness Center, Gated, Pool
    HOA
    • Amenities included: Fitness Center, Pool
    Location
    • Region: New York

    Financial & listing details

    • Price per square foot: $2,093/sqft
    • Tax assessed value: $659,303
    • Annual tax amount: $34,917
    • Date on market: 6/17/2025
    • Date available: 06/17/2025
    • Lease term: Contact For Details

    Price history

    DateEventPrice
    9/6/2025Listing removed$2,995,000$2,388/sqft
    Source: StreetEasy #S1755325 Report a problem
    7/1/2025Listing removed$13,000$10/sqft
    Source: Zillow Rentals Report a problem
    6/18/2025Listed for rent$13,000$10/sqft
    Source: Zillow Rentals Report a problem
    4/8/2025Price change$2,995,000-6.3%$2,388/sqft
    Source: StreetEasy #S1755325 Report a problem
    2/21/2025Listed for sale$3,195,000+17.9%$2,548/sqft
    Source: StreetEasy #S1755325 Report a problem
    11/3/2021Sold$2,710,000-12.4%$2,161/sqft
    Source: StreetEasy #S1473650 Report a problem
    8/20/2021Pending sale$3,095,000$2,468/sqft
    Source: StreetEasy Report a problem
    7/23/2021Listed for sale$3,095,000$2,468/sqft
    Source: StreetEasy Report a problem
    6/4/2021Listing removed--
    Source: StreetEasy Report a problem
    7/1/2020Listed for sale$3,095,000$2,468/sqft
    Source: Corcoran Report a problem

    Public tax history

    YearProperty taxesTax assessment
    2025$34,917 +1.7%$296,686 +6.3%
    2024$34,346 -3.9%$279,063 -4.3%
    2023$35,754 $291,466 +17.8%
    2022-- $247,384 +0%
    2021-- $247,383
    Find assessor info on the county website

    Neighborhood: Chelsea

    Nearby schools

    GreatSchools rating