Skip main navigation
Off market
  • $7,162,500

    515 W 18th St APT 1504, New York, NY 10011

    4beds
    2,536sqft
    Apartment
    Built in ----
    -- sqft lot
    $7,162,500 Zestimate®
    $2,824/sqft
    $28,263 Estimated rent

    Home value

    $7,162,500

    $6.37M - $7.95M

    $28,263/mo

    Zestimate® history
    Loading
    Loading...

    Owner options

    List your home for rent

    $28,263/mo

    Rent Zestimate®

    Find your next renter with Zillow Rental Manager. Plus, with online applications, you can quickly screen prospective tenants – for free.

    Learn more

    $28,263/mo

    Rent Zestimate®

    Refinance and save

    $44,300/mo

    Est. payment

    Refinancing to a lower rate could help reduce your monthly payments and save thousands over the life of the loan.

    See today's rates

    $44,300/mo

    Est. payment

    Explore your selling options

    Work with a Zillow partner agent

    Leverage their expertise and Zillow's premium Showcase listings to get your home seen by more buyers.

    Get started

    List with your own agent

    Get your home in front of millions of buyers by listing it on Zillow.

    Learn how to do it

    Sell it yourself

    Take full control of how buyers see your home on Zillow by listing For Sale by Owner (FSBO).

    List your home

    What's special

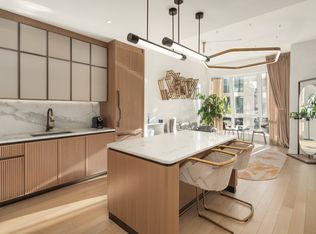
    Residence 1504 at Lantern House presents a four-bedroom home with Hudson River views, expansive exposures, and refined interiors along the High Line in West Chelsea. Positioned on the 15th floor, this residence enjoys southern, western, and northern exposures, allowing natural light to move throughout the home while offering views toward the Hudson River. A welcoming entry foyer leads into a spacious great room designed for both comfortable daily living and effortless entertaining. The scale of the living and dining areas creates a natural gathering space while maintaining an intimate sense of home. The kitchen, designed by March & White, blends sculptural detail with thoughtful functionality. Convex fluted oak cabinetry is paired with bronze finished trim and hardware, while Calacatta Venato marble slab countertops and backsplash introduce a striking yet elegant surface. A suspended bronze and glass light fixture anchors the space above, and a full suite of Gaggenau appliances, including wine refrigeration, completes this chef oriented kitchen. Throughout the residence, wide-plank French oak flooring and ceiling heights reaching up to 10 feet 9 inches enhance the sense of openness and warmth. A washer and dryer is conveniently positioned within the home for everyday ease. The primary suite offers a quiet retreat within the residence, featuring two walk-in closets and a beautifully finished windowed bathroom. Nestos Beige marble floors and walls frame the space, complemented by polished Opal White marble countertops, a custom vanity, radiant heated floors, and integrated bronze finished lighting and mirror details. Each secondary bedroom includes its own en-suite bathroom finished with Cristallo Pearl honed marble flooring, polished marble wet walls, oak cabinetry, and custom marble topped vanities. A powder room finished in polished Black Onyx adds depth to the home's material palette. Lantern House, developed by Related and designed by Heatherwick Studio with interiors by March & White Design, stands as one of West Chelsea's most architecturally distinctive residential buildings. Rising 22 stories directly along the High Line, its sculptural form is defined by signature bay windows and a facade of brick and bronze that creates a striking presence within the neighborhood. Residents enjoy a comprehensive collection of wellness and lifestyle amenities. The building features a 75-foot swimming pool, hot tub, cold plunge, infrared sauna, steam rooms, massage and treatment room, and a fully equipped fitness center programmed and managed by Equinox. A yoga and meditation studio overlooks the High Line, offering a serene setting above the city. Additional resident spaces include a landscaped courtyard tucked beneath the High Line, co-working lounge, library, game room, media lounge, private dining room, children's playroom, and a rooftop terrace. Through Related Life programming, residents also receive curated access to cultural, culinary, and wellness experiences. Lantern House is ideally positioned in West Chelsea, moments from Hudson River Park, Hudson Yards, the Meatpacking District, the West Village, and the surrounding gallery district, placing some of Manhattan's most vibrant destinations just outside your door. Parking and private storage are available for an additional fee.

    This property is off market, which means it's not currently listed for sale or rent on Zillow. This may be different from what's available on other websites or public sources.
    Zillow last checked:

    Listing updated:

    Source: Zillow Rentals

    Facts & features

    Interior

    Bedrooms & bathrooms
    • Bedrooms: 4
    • Bathrooms: 5
    • Full bathrooms: 4
    • 1/2 bathrooms: 1
    Cooling
    • Central Air
    Appliances
    • Included: Dishwasher, Dryer, Washer
    • Laundry: In Unit, Shared
    Features
    • Elevator, Storage, View
    • Flooring: Hardwood
    Interior area
    • Total interior livable area: 2,536 sqft

    Property

    Parking
    • Parking features: Garage
    • Has garage: Yes
    • Details: Contact manager
    Features
    • Patio & porch: Deck
    • Exterior features: Bicycle storage, Broker Exclusive, Childrens Playroom, Cold Storage, Concierge, Fios Available, Garden, Leed Registered, Live In Super, Media Room, Nyc Evacuation 1, Package Room, Parking, Recreation Facilities, Roofdeck, Waterview
    • Pool features: Pool
    • Has view: Yes
    • View description: City View
    Details
    • Parcel number: 006901355

    Construction

    Type & style
    • Home type: Apartment
    • Property subtype: Apartment

    Community & HOA

    Community
    • Features: Fitness Center, Gated, Pool
    HOA
    • Amenities included: Fitness Center, Pool
    Location
    • Region: New York

    Financial & listing details

    • Price per square foot: $2,824/sqft
    • Tax assessed value: $1,475,534
    • Annual tax amount: $78,145
    • Date on market: 3/19/2026
    • Lease term: Contact For Details

    Price history

    DateEventPrice
    5/22/2026Listing removed$40,000$16/sqft
    Source: Zillow Rentals Report a problem
    3/19/2026Listed for rent$40,000$16/sqft
    Source: Zillow Rentals Report a problem
    9/19/2022Sold$7,250,000-24.1%$2,859/sqft
    Source: StreetEasy #S1625038 Report a problem
    9/9/2022Pending sale$9,550,000$3,766/sqft
    Source: StreetEasy Report a problem
    9/8/2022Listing removed--
    Source: StreetEasy Report a problem
    9/6/2022Listed for sale$9,550,000$3,766/sqft
    Source: StreetEasy Report a problem
    3/4/2022Listing removed--
    Source: StreetEasy Report a problem
    1/31/2022Listed for sale$9,550,000$3,766/sqft
    Source: StreetEasy Report a problem
    10/28/2021Listing removed--
    Source: StreetEasy Report a problem
    6/18/2021Listed for sale$9,550,000$3,766/sqft
    Source: StreetEasy Report a problem

    Public tax history

    YearProperty taxesTax assessment
    2025$78,145 +1.7%$663,990 +6.3%
    2024$76,868 -3.9%$624,551 -4.3%
    2023$80,019 $652,308 +17.8%
    2022-- $553,651 +0%
    2021-- $553,650
    Find assessor info on the county website

    Neighborhood: Chelsea

    Nearby schools

    GreatSchools rating