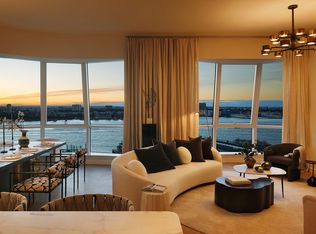
Enter this spacious two-bedroom, two-bathroom home offering south and west-facing views at the iconic Lantern House Condominium. The generous entry foyer and open living area lead into a beautifully designed space with a custom kitchen by March & White, featuring bronze finishes, Gaggenau appliances (including wine refrigeration), and unique lighting. There’s also Calacatta Venato marble countertops, fluted oak cabinetry, and wide-plank French oak floors throughout. The master bedroom comes with two walk-in closets, and the en-suite master bath is a luxurious retreat with marble floors and walls, a custom vanity, heated floors, and a built-in mirror with elegant bronze finishes. The second and third bedrooms have en-suite bathrooms with custom vanities, marble finishes, and oak cabinetry. The powder room features an impressive Black Onyx wall and floor accents.
Lantern House offers an amazing range of amenities, all designed to enhance your lifestyle. The wellness-focused amenities include a 75-foot swimming pool, infrared sauna, cold plunge, hot tub, massage room, steam rooms, a state-of-the-art fitness center managed by Equinox, and a yoga and meditation room with views of the High Line. Other amenities include an outdoor courtyard, a playroom, a co-working lounge, library, game room, private dining room, media lounge, and rooftop terrace. Lantern House residents also enjoy exclusive access to curated experiences in art, media, fashion, food, wellness, and culture through Related Life. Parking and storage are available for an additional fee.
Lantern House was designed by Heatherwick Studio with interiors by March and White Design, and is an architectural masterpiece. This 22-story condominium is located right next to the High Line in the heart of West Chelsea, close to Hudson River Park, Hudson Yards, Meatpacking District, the Gallery District, and the West Village. The building’s modern brick and bronze exterior blend beautifully with its surroundings. Inside, every room features stunning three-dimensional bay windows that bring in extra light, open up the views, and create a welcoming space that focuses on comfort and home.
Sold
$2,950,000
515 W 18th St APT 210, New York, NY 10011
2beds
1,450sqft
Condominium
Built in 2020
-- sqft lot
$2,978,400 Zestimate®
$2,034/sqft
$15,000 Estimated rent
Home value
$2,978,400
$2.77M - $3.19M
$15,000/mo
Zestimate® history
Owner options
List your home for rent
$15,000/mo
Rent Zestimate®
Find your next renter with Zillow Rental Manager. Plus, with online applications, you can quickly screen prospective tenants – for free.
$15,000/mo
Rent Zestimate®
Refinance and save
$20,174/mo
Est. payment
Refinancing to a lower rate could help reduce your monthly payments and save thousands over the life of the loan.
$20,174/mo
Est. payment
Explore your selling options
Work with a Zillow partner agent
Leverage their expertise and Zillow's premium Showcase listings to get your home seen by more buyers.
Get startedList with your own agent
Get your home in front of millions of buyers by listing it on Zillow.
Learn how to do itSell it yourself
Take full control of how buyers see your home on Zillow by listing For Sale by Owner (FSBO).
List your homeWhat's special
Wide-plank french oak floorsGaggenau appliancesExtra lightOpen up the viewsSouth and west-facing viewsWelcoming spaceTwo walk-in closets
Zillow last checked:
Listing updated:
Listed by:
Jaime Davis,
Compass
Source: StreetEasy,MLS#: S1754717
Facts & features
Interior
Bedrooms & bathrooms
- Bedrooms: 2
- Bathrooms: 2
- Full bathrooms: 2
Rooms
- Room types: Bike Room, Childrens Playroom, Media Room, Package Room, Recreation Room
Appliances
- Laundry: Inside
Interior area
- Total structure area: 1,450
- Total interior livable area: 1,450 sqft
Property
Parking
- Parking features: Garage
- Has garage: Yes
Features
- Patio & porch: Other
- Exterior features: Garden
- Pool features: Swimming Pool
Details
- Parcel number: 006901207
- Special conditions: Resale
Construction
Type & style
- Home type: Condo
- Property subtype: Condominium
Condition
- Year built: 2020
Community & HOA
Community
- Features: Doorman
- Security: Doorman
- Subdivision: West Chelsea
HOA
- Has HOA: Yes
- Amenities included: Laundry, Fitness Center, Elevator(s), Concierge
- Services included: Maintenance
- HOA fee: $2,051 monthly
Location
- Region: New York
Financial & listing details
- Price per square foot: $2,034/sqft
- Tax assessed value: $699,845
- Annual tax amount: $30,072
- Date on market: 2/18/2025
Price history
| Date | Event | Price |
|---|---|---|
| 10/21/2025 | Sold | $2,950,000-10.5%$2,034/sqft |
Source: Public Record Report a problem | ||
| 8/11/2025 | Contingent | $3,295,000$2,272/sqft |
Source: StreetEasy #S1754717 Report a problem | ||
| 5/13/2025 | Price change | $3,295,000-2.9%$2,272/sqft |
Source: StreetEasy #S1754717 Report a problem | ||
| 2/18/2025 | Listed for sale | $3,395,000+15.1%$2,341/sqft |
Source: StreetEasy #S1754717 Report a problem | ||
| 4/24/2024 | Listing removed | -- |
Source: Zillow Rentals Report a problem | ||
| 4/5/2024 | Price change | $15,000-6.3%$10/sqft |
Source: Zillow Rentals Report a problem | ||
| 3/26/2024 | Price change | $16,000-8.6%$11/sqft |
Source: Zillow Rentals Report a problem | ||
| 1/12/2024 | Listed for rent | $17,500$12/sqft |
Source: Zillow Rentals Report a problem | ||
| 3/22/2022 | Sold | $2,950,000$2,034/sqft |
Source: StreetEasy #S1542324 Report a problem | ||
Public tax history
| Year | Property taxes | Tax assessment |
|---|---|---|
| 2025 | $37,064 +1.7% | $314,931 +6.3% |
| 2024 | $36,458 -3.9% | $296,225 -4.3% |
| 2023 | $37,953 | $309,389 +17.8% |
| 2022 | -- | $262,596 |
| 2021 | -- | $262,596 |
Find assessor info on the county website
Neighborhood: Chelsea
Nearby homes
- $2,929,600-- bd-- ba1.1k sqft515 W 18th St APT 705, New York, NY 10011Off Market
- $6,995,0004 bd5 ba2.7k sqft515 W 18th St APT 2003, New York, NY 10011Sold
- $6,695,0003 bd3 ba2.1k sqft515 W 18th St APT 2104, New York, NY 10011Sold

- $6,500,0003 bd3 ba2.1k sqft515 W 18th St APT 1804, New York, NY 10011Sold

- $2,600,0001 bd2 ba1.1k sqft515 W 18th St APT 805, New York, NY 10011Sold
- $3,368,1002 bd2 ba1.4k sqft515 W 18th St APT 410, New York, NY 10011Off Market
- $3,441,3002 bd2 ba1.6k sqft515 W 18th St APT 216, New York, NY 10011Off Market
- $4,527,4002 bd2 ba1.6k sqft515 W 18th St APT 1202, New York, NY 10011Off Market
Nearby schools
GreatSchools rating
- 9/10PS 11 Sarah J Garnett Elementary School (The)Grades: PK-5Distance: 0.3 mi
- 4/10Middle 297Grades: 6-8Distance: 0.9 mi
- NAJames Baldwin School A School For Expeditionary LrGrades: 9-12Distance: 0.3 mi
Nearby cities
Nearby neighborhoods
Nearby zip codes
Other New York Topics
