Skip main navigation
Off market
  • $2,905,000

    515 W 18th St APT 310, New York, NY 10011

    2beds
    --sqft
    Apartment
    Built in ----
    -- sqft lot
    $2,905,000 Zestimate®
    $--/sqft
    $15,000 Estimated rent

    Home value

    $2,905,000

    $2.67M - $3.14M

    $15,000/mo

    Zestimate® history
    Loading
    Loading...

    Owner options

    List your home for rent

    $15,000/mo

    Rent Zestimate®

    Find your next renter with Zillow Rental Manager. Plus, with online applications, you can quickly screen prospective tenants – for free.

    Learn more

    $15,000/mo

    Rent Zestimate®

    Refinance and save

    $17,917/mo

    Est. payment

    Refinancing to a lower rate could help reduce your monthly payments and save thousands over the life of the loan.

    See today's rates

    $17,917/mo

    Est. payment

    Explore your selling options

    Work with a Zillow partner agent

    Leverage their expertise and Zillow's premium Showcase listings to get your home seen by more buyers.

    Get started

    List with your own agent

    Get your home in front of millions of buyers by listing it on Zillow.

    Learn how to do it

    Sell it yourself

    Take full control of how buyers see your home on Zillow by listing For Sale by Owner (FSBO).

    List your home

    What's special

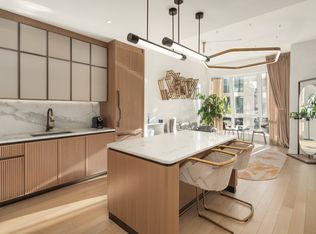
    South and west exposuresGaggenau appliancesEn-suite bathroomsPartial hudson river viewsIn-residence washer and dryerDual walk-in closetsRadiant floor heating

    Designed by Heatherwick Studio with interiors by March and White Design, the architecture is brilliantly crafted with materials to stand the test of time. Clad in handsome brick and warm bronze, this 22-story condominium flanks the High Line Park in the most desirable part of West Chelsea and just moments from Hudson River Park, Hudson Yards, Meatpacking District, the Gallery District and the West Village. Dramatic three-dimensional bay windows are featured in every room at Lantern House offering charm, character and enhanced light and views keeping residents and their sense of home at the center of its design ethos. Residence 310 is an expansive two-bedroom, 2 bath home offering south and west exposures and partial Hudson River views. The gracious foyer and oversized great room lead to beautiful interiors that feature an open kitchen custom designed by March & White and including custom bronze finished trim and hardware, Gaggenau appliances including wine refrigeration, a custom suspended light fixture of bronze-finished metal and specialty glass, convex fluted oak cabinetry, Calacatta Venato marble slab countertops and backsplash, 5" wide plank French oak flooring, in-residence washer and dryer and ceiling heights of up to 10. The master bedroom includes dual walk-in closets and the windowed en-suite master bathroom features Nestos Beige marble slab flooring and walls, Polished Opal White marble countertops, a built-in mirror and medicine cabinet with custom-designed bronze-finished metal and specialty glass wall sconces and fluted mirror panels, custom vanity, wall-mounted Toto toilet and radiant floor heating. The second and third bedrooms feature en-suite bathrooms with Cristallo Pearl honed marble flooring and polished marble wet walls with custom vanities, oak cabinetry and Cristallo Pearl counters. The powder room features a Polished Black Onyx slab feature wall and Hone Black Onyx floors. Showings by appointment only.

    This property is off market, which means it's not currently listed for sale or rent on Zillow. This may be different from what's available on other websites or public sources.
    Zillow last checked:

    Listing updated:

    Source: Zillow Rentals

    Facts & features

    Interior

    Bedrooms & bathrooms
    • Bedrooms: 2
    • Bathrooms: 2
    • Full bathrooms: 2
    Appliances
    • Laundry: Shared
    Features
    • Elevator, Storage

    Property

    Parking
    • Parking features: Garage
    • Has garage: Yes
    • Details: Contact manager
    Features
    • Patio & porch: Deck
    • Exterior features: Bicycle storage, Broker Exclusive, Childrens Playroom, Cold Storage, Concierge, Fios Available, Garden, Leed Registered, Live In Super, Media Room, No Fee, Nyc Evacuation 1, Package Receiving, Parking, Recreation Facilities, Roofdeck
    Details
    • Parcel number: 006901219

    Construction

    Type & style
    • Home type: Apartment
    • Property subtype: Apartment

    Community & HOA

    Community
    • Features: Fitness Center, Gated, Pool
    HOA
    • Amenities included: Fitness Center, Pool
    Location
    • Region: New York

    Financial & listing details

    • Tax assessed value: $725,690
    • Annual tax amount: $38,433
    • Date on market: 8/13/2025
    • Date available: 10/07/2025
    • Lease term: Contact For Details

    Price history

    DateEventPrice
    9/15/2025Listing removed$15,000
    Source: Zillow Rentals Report a problem
    8/13/2025Listed for rent$15,000+7.1%
    Source: Zillow Rentals Report a problem
    1/17/2025Listing removed$14,000
    Source: Zillow Rentals Report a problem
    11/21/2024Listed for rent$14,000
    Source: Zillow Rentals Report a problem
    3/7/2022Listing removed--
    Source: StreetEasy Report a problem
    1/4/2022Pending sale$3,750,000+28.2%
    Source: StreetEasy Report a problem
    12/22/2021Sold$2,925,000-22%
    Source: StreetEasy #S1473648 Report a problem
    9/28/2021Listed for sale$3,750,000+15.4%
    Source: StreetEasy Report a problem
    7/12/2020Listing removed$3,250,000
    Source: Corcoran Report a problem
    7/1/2020Listed for sale$3,250,000
    Source: Corcoran Report a problem

    Public tax history

    YearProperty taxesTax assessment
    2025$38,433 +1.7%$326,560 +6.3%
    2024$37,805 -3.9%$307,163 -4.3%
    2023$39,354 $320,815 +17.8%
    2022-- $272,294 +0%
    2021-- $272,293
    Find assessor info on the county website

    Neighborhood: Chelsea

    Nearby schools

    GreatSchools rating