Welcome to The Lantern House, developed and managed by Related, designed by Heatherwick Studio, and with interiors by March and White Design. This 22-story condominium features three-dimensional windows with bronze detail and two towers that split the Highline.
Residence 701 at Lantern House is a sophisticated one-bedroom, one-and-a-half-bath home that combines bold architecture with refined interior design. This west-facing residence in the west tower is pin-drop quiet and bathes in afternoon light.
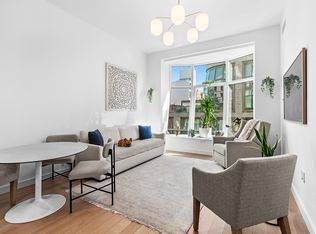
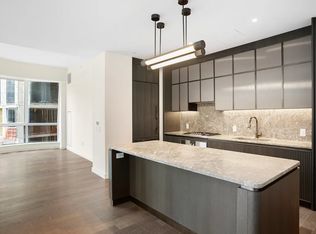
A gracious foyer with custom closets leads into an open concept living and dining area, where the details create a warm, elevated and clean aesthetic. The open kitchen is outfitted with Gaggenau appliances, Waterworks fixtures, Calacatta Venato marble slab countertops and backsplash, fluted cabinetry, a pantry, wine fridge and bespoke bronze trim—equal parts functional and stylish.
The serene king-sized primary suite is packed with storage featuring custom built-in oak dresser and a walk-in closet with natural oak built-ins by California Closet. Here you will also find hardwired privacy and blackout shades by The Shade Store.
The luxurious en-suite bath is wrapped in Nestos Beige marble slab, with radiant heated floors, polished opal white marble double vanity and bronzed Waterworks fixtures. You will also find a wall-mounted toilet by Toto, separate deep soaking tub and stall shower.
The powder room is adorned with Black Onyx accent walls and floors, a Toto toilet and Waterworks fixtures. Additional features include wide-plank French oak flooring, a full-sized washer and dryer, temperature control by Nest and a smart home system by Lutron.
Lantern House offers a suite of best-in-class amenities: a 75-foot pool beside the High Line, infrared sauna, cold plunge, hot tub, steam and massage rooms, and a fitness center curated by Equinox. A yoga and meditation room with park views, co-working lounge, library, playroom, private dining, and a rooftop terrace complete this unmatched offering.
Located in the most desirable part of West Chelsea, Lantern House offers effortless access to Hudson River Park, Hudson Yards, the Meatpacking District, the Gallery District, and the West Village.
Sold
$2,350,000
515 W 18th St APT 701, New York, NY 10011
1beds
1,085sqft
Condominium
Built in 2020
-- sqft lot
$2,370,200 Zestimate®
$2,166/sqft
$8,693 Estimated rent
Home value
$2,370,200
$2.20M - $2.56M
$8,693/mo
Zestimate® history
Owner options
List your home for rent
$8,693/mo
Rent Zestimate®
Find your next renter with Zillow Rental Manager. Plus, with online applications, you can quickly screen prospective tenants – for free.
$8,693/mo
Rent Zestimate®
Refinance and save
$16,042/mo
Est. payment
Refinancing to a lower rate could help reduce your monthly payments and save thousands over the life of the loan.
$16,042/mo
Est. payment
Explore your selling options
Work with a Zillow partner agent
Leverage their expertise and Zillow's premium Showcase listings to get your home seen by more buyers.
Get startedList with your own agent
Get your home in front of millions of buyers by listing it on Zillow.
Learn how to do itSell it yourself
Take full control of how buyers see your home on Zillow by listing For Sale by Owner (FSBO).
List your homeWhat's special
Wide-plank french oak flooringRooftop terraceGaggenau appliancesBlack onyx accent wallsFull-sized washer and dryerHot tubCustom built-in oak dresser
Zillow last checked:
Listing updated:
Listed by:
Ryan Garson,
Compass,
Alexandra Rhea
Source: StreetEasy,MLS#: S1764136
Facts & features
Interior
Bedrooms & bathrooms
- Bedrooms: 1
- Bathrooms: 2
- Full bathrooms: 1
- 1/2 bathrooms: 1
Rooms
- Room types: Bike Room, Childrens Playroom, Media Room, Package Room, Recreation Room
Cooling
- Central Air
Appliances
- Included: Dishwasher, Washer/Dryer
- Laundry: Inside
Features
- Flooring: Hardwood
Interior area
- Total structure area: 1,085
- Total interior livable area: 1,085 sqft
Property
Parking
- Parking features: Garage
- Has garage: Yes
Features
- Patio & porch: Other
- Exterior features: Garden
- Pool features: Swimming Pool
Details
- Parcel number: 006901276
- Special conditions: Resale
Construction
Type & style
- Home type: Condo
- Property subtype: Condominium
Condition
- Year built: 2020
Community & HOA
Community
- Features: Doorman
- Security: Doorman
- Subdivision: West Chelsea
HOA
- Has HOA: Yes
- Amenities included: Laundry, Fitness Center, Elevator(s), Concierge
- Services included: Maintenance
- HOA fee: $1,548 monthly
Location
- Region: New York
Financial & listing details
- Price per square foot: $2,166/sqft
- Tax assessed value: $528,051
- Annual tax amount: $22,680
- Date on market: 4/10/2025
Price history
| Date | Event | Price |
|---|---|---|
| 8/7/2025 | Sold | $2,350,000-3.1%$2,166/sqft |
Source: Public Record Report a problem | ||
| 5/12/2025 | Contingent | $2,425,000$2,235/sqft |
Source: StreetEasy #S1764136 Report a problem | ||
| 4/10/2025 | Listed for sale | $2,425,000+34.7%$2,235/sqft |
Source: StreetEasy #S1764136 Report a problem | ||
| 4/12/2021 | Sold | $1,800,000-6.5%$1,659/sqft |
Source: Public Record Report a problem | ||
| 11/3/2020 | Pending sale | $1,925,000$1,774/sqft |
Source: Corcoran Report a problem | ||
| 11/3/2020 | Listed for sale | $1,925,000$1,774/sqft |
Source: Corcoran Report a problem | ||
Public tax history
| Year | Property taxes | Tax assessment |
|---|---|---|
| 2025 | $27,966 +1.7% | $237,623 +6.3% |
| 2024 | $27,509 -3.9% | $223,508 -4.3% |
| 2023 | $28,636 | $233,442 +17.8% |
| 2022 | -- | $198,136 +0% |
| 2021 | -- | $198,135 |
Find assessor info on the county website
Neighborhood: Chelsea
Nearby homes
- $--2 bd2 ba-- sqft515 18th St #610, New York, NY 10011Off Market

- $--1 bd1 ba778 sqft515 18th St #403, New York, NY 10011Off Market
- $--1 bd2 ba1.2k sqft515 18th St #306, New York, NY 10011Off Market
- $--2 bd3 ba1.6k sqft515 18th St #416, New York, NY 10011Off Market

- $--2 bd2 ba1.2k sqft515 18th St #811, New York, NY 10011Off Market
- $17,808,2007 bd8 ba4.9k sqft515 18th St, New York, NY 10011Off Market
- $--1 bd1 ba778 sqft515 18th St #409, New York, NY 10011Off Market
- $3,115,5002 bd2 ba1k sqft515 18th St #217, New York, NY 10011Off Market
- $4,901,7003 bd3 ba1.9k sqft515 W 18th St APT 502, New York, NY 10011Off Market
Nearby schools
GreatSchools rating
- 9/10PS 11 Sarah J Garnett Elementary School (The)Grades: PK-5Distance: 0.3 mi
- 4/10Middle 297Grades: 6-8Distance: 1 mi
- NAJames Baldwin School A School For Expeditionary LrGrades: 9-12Distance: 0.3 mi
Nearby cities
Nearby neighborhoods
Nearby zip codes
Other New York Topics
