A stunning new architectural addition to West Chelsea, the Lantern House is a 22- story condominium designed by Heatherwick Studio, UK. This multifaceted glass beauty is clad in elegant brick and warm bronze, offering a timeless aesthetic that complements its prime location near the High Line Park, Hudson River Park, Hudson Yards, Meatpacking District, Gallery District and the West Village.
Enhanced by dramatic three dimensional bay windows that provide an abundance of natural light and picturesque views, Residence 802 is an expansive corner 3-bedroom, 3-bath home boasting ceiling heights of up to 10'9 ft with city vistas that captivate to the north and east, and views of the beautifully alive High Line Park.
Step through the gracious foyer into the great room, rich with exquisite interiors curated to perfection by renowned March & White Design. The open kitchen is adorned with bespoke bronze accents and full Gaggenau appliance package, including a wine refrigeration and added steam oven. A striking suspended light fixture casts a warm glow over the space, complementing the convex fluted oak cabinetry and luxurious Calacatta Venato marble slab countertops. Revel in the refined details, from the 5" wide plank French Oak Chevron flooring in the kitchen and great room. Upgrades throughout the home include Somfi power window coverings, Lutron automated lighting and HVAC systems and custom bay window seating.
Retreat to the primary suite, where the 3 closets have been outfitted with custom California closet built-ins. The en-suite primary bathroom is a sanctuary of serenity, featuring Nestos Beige marble flooring and walls, Polished Opal White marble countertops, a custom-built mirror and medicine cabinet. Relax in luxury with the radiant floor heating and the wall-mounted Toto toilet. The secondary bedrooms boast an en-suite jack and jill bath adorned with Cristallo Pearl marble flooring and polished marble wet walls. Custom vanities, oak cabinetry, and Cristallo Pearl countertops complete these elegant spaces, ensuring comfort and style.
Immerse yourself in an unparalleled lifestyle at Lantern House, where a comprehensive array of amenities and top-tier services combine to create an exceptional living experience. With health and wellness at the forefront, amenities include a 75' swimming pool, infrared sauna, cold plunge, hot tub, and massage/treatment room. Indulge in relaxation with steam rooms and a state-of-the-art Health Club managed by Equinox, as well as a serene yoga and meditation room with stunning views of the High Line Park. Beyond fitness and tranquility, residents enjoy a multitude of additional amenities, including an outdoor courtyard beneath the High Line, a playroom, coworking lounge, library, game room, private dining room, media lounge, and rooftop terrace. Lantern House residents also gain access to exclusive programming and community events, as well as preferred access to a curated selection of art, media, fashion, culinary, wellness, and cultural experiences through Related Life.
Possible to acquire a large storage unit with this sale.
Also available for rent $25K per month.
Sold
$5,200,000
515 W 18th St APT 802, New York, NY 10011
3beds
1,941sqft
Condominium
Built in 2020
-- sqft lot
$5,225,600 Zestimate®
$2,679/sqft
$24,650 Estimated rent
Home value
$5,225,600
$4.81M - $5.64M
$24,650/mo
Zestimate® history
Owner options
List your home for rent
$24,650/mo
Rent Zestimate®
Find your next renter with Zillow Rental Manager. Plus, with online applications, you can quickly screen prospective tenants – for free.
$24,650/mo
Rent Zestimate®
Refinance and save
$35,160/mo
Est. payment
Refinancing to a lower rate could help reduce your monthly payments and save thousands over the life of the loan.
$35,160/mo
Est. payment
Explore your selling options
Work with a Zillow partner agent
Leverage their expertise and Zillow's premium Showcase listings to get your home seen by more buyers.
Get startedList with your own agent
Get your home in front of millions of buyers by listing it on Zillow.
Learn how to do itSell it yourself
Take full control of how buyers see your home on Zillow by listing For Sale by Owner (FSBO).
List your homeWhat's special
Exquisite interiorsPower window coveringsCustom california closet built-insRadiant floor heatingGaggenau appliance packageFrench oak chevron flooringCustom vanities
Zillow last checked:
Listing updated:
Listed by:
Brett Miles,
Brown Harris Stevens,
Robin Lyon-Gardiner
Source: StreetEasy,MLS#: S1736117
Facts & features
Interior
Bedrooms & bathrooms
- Bedrooms: 3
- Bathrooms: 3
- Full bathrooms: 3
Rooms
- Room types: Bike Room, Childrens Playroom, Media Room, Package Room, Recreation Room
Cooling
- Central Air
Appliances
- Included: Washer/Dryer
- Laundry: Inside
Features
- Flooring: Hardwood
Interior area
- Total structure area: 1,941
- Total interior livable area: 1,941 sqft
Property
Parking
- Parking features: Garage
- Has garage: Yes
Features
- Patio & porch: Other
- Exterior features: Garden
- Pool features: Swimming Pool
- Has view: Yes
- View description: Water
- Has water view: Yes
- Water view: Water
Details
- Parcel number: 006901295
- Special conditions: Resale
Construction
Type & style
- Home type: Condo
- Property subtype: Condominium
Condition
- Year built: 2020
Community & HOA
Community
- Features: Doorman
- Security: Doorman
- Subdivision: West Chelsea
HOA
- Has HOA: Yes
- Amenities included: Laundry, Fitness Center, Elevator(s), Concierge
- Services included: Maintenance
- HOA fee: $2,940 monthly
Location
- Region: New York
Financial & listing details
- Price per square foot: $2,679/sqft
- Tax assessed value: $1,002,721
- Annual tax amount: $42,924
- Date on market: 9/24/2024
Price history
| Date | Event | Price |
|---|---|---|
| 4/3/2025 | Sold | $5,200,000-5.4%$2,679/sqft |
Source: Public Record Report a problem | ||
| 1/28/2025 | Contingent | $5,495,000$2,831/sqft |
Source: StreetEasy #S1736117 Report a problem | ||
| 1/20/2025 | Listing removed | $25,000$13/sqft |
Source: Zillow Rentals Report a problem | ||
| 12/5/2024 | Listed for rent | $25,000$13/sqft |
Source: Zillow Rentals Report a problem | ||
| 12/5/2024 | Price change | $5,495,000-4.4%$2,831/sqft |
Source: StreetEasy #S1736117 Report a problem | ||
| 9/24/2024 | Listed for sale | $5,750,000-1.7%$2,962/sqft |
Source: StreetEasy #1736117 Report a problem | ||
| 9/20/2024 | Listing removed | $5,850,000$3,014/sqft |
Source: StreetEasy #1714425 Report a problem | ||
| 5/1/2024 | Listed for sale | $5,850,000+15.8%$3,014/sqft |
Source: StreetEasy Report a problem | ||
| 4/14/2022 | Sold | $5,050,000-7.3%$2,602/sqft |
Source: StreetEasy #S1557037 Report a problem | ||
| 3/1/2022 | Pending sale | $5,450,000$2,808/sqft |
Source: StreetEasy Report a problem | ||
| 1/4/2022 | Listing removed | -- |
Source: StreetEasy Report a problem | ||
| 12/14/2021 | Price change | $5,450,000-2.6%$2,808/sqft |
Source: StreetEasy Report a problem | ||
| 8/24/2021 | Listed for sale | $5,595,000$2,883/sqft |
Source: StreetEasy Report a problem | ||
Public tax history
| Year | Property taxes | Tax assessment |
|---|---|---|
| 2025 | $53,105 +1.7% | $451,224 +6.3% |
| 2024 | $52,237 -3.9% | $424,423 -4.3% |
| 2023 | $54,378 | $443,286 +17.8% |
| 2022 | -- | $376,242 +0% |
| 2021 | -- | $376,241 |
Find assessor info on the county website
Neighborhood: Chelsea
Nearby homes
- $--2 bd2 ba-- sqft515 18th St #610, New York, NY 10011Off Market

- $--1 bd1 ba778 sqft515 18th St #403, New York, NY 10011Off Market
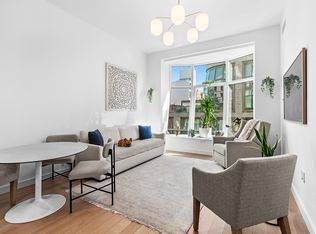
- $--1 bd2 ba1.2k sqft515 18th St #306, New York, NY 10011Off Market
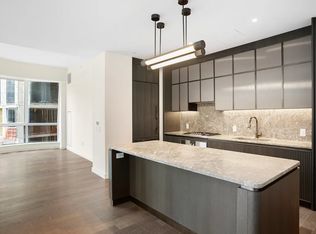
- $--2 bd3 ba1.6k sqft515 18th St #416, New York, NY 10011Off Market

- $--2 bd2 ba1.2k sqft515 18th St #811, New York, NY 10011Off Market
- $25,0002 bd3 ba1.6k sqft515 18th St #2002, New York, NY 10011For Rent
- $22,0002 bd2 ba1.2k sqft515 18th St #911, New York, NY 10011For Rent
- $16,486,7007 bd8 ba4.9k sqft515 18th St, New York, NY 10011Off Market
- $--1 bd1 ba778 sqft515 18th St #409, New York, NY 10011Off Market
Nearby schools
GreatSchools rating
- 9/10PS 11 Sarah J Garnett Elementary School (The)Grades: PK-5Distance: 0.3 mi
- 4/10Middle 297Grades: 6-8Distance: 1 mi
- 2/10Landmark High SchoolGrades: 9-12Distance: 0.3 mi
Nearby cities
Nearby neighborhoods
Nearby zip codes
Other New York Topics
