Skip main navigation
Closed
  • $144,000

    515 W 28th St, Lorain, OH 44055

    3beds
    1,395sqft
    Single Family Residence
    Built in 1900
    4,791.6 Square Feet Lot
    $150,100 Zestimate®
    $103/sqft
    $1,417 Estimated rent

    Home value

    $150,100

    $134,000 - $170,000

    $1,417/mo

    Zestimate® history
    Loading
    Loading...

    Owner options

    List your home for rent

    $1,417/mo

    Rent Zestimate®

    Find your next renter with Zillow Rental Manager. Plus, with online applications, you can quickly screen prospective tenants – for free.

    Learn more

    $1,417/mo

    Rent Zestimate®

    Refinance and save

    $997/mo

    Est. payment

    Refinancing to a lower rate could help reduce your monthly payments and save thousands over the life of the loan.

    See today's rates

    $997/mo

    Est. payment

    Explore your selling options

    Work with a Zillow partner agent

    Leverage their expertise and Zillow's premium Showcase listings to get your home seen by more buyers.

    Get started

    List with your own agent

    Get your home in front of millions of buyers by listing it on Zillow.

    Learn how to do it

    Sell it yourself

    Take full control of how buyers see your home on Zillow by listing For Sale by Owner (FSBO).

    List your home

    What's special

    Fenced yardSpacious bedroomsHalf bathLarge window seatWaterproofed basementUpdated bathroomNice laundry area
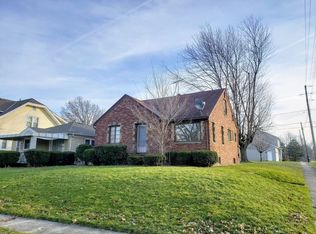
    Large Colonial/Cape Cod-style home with central air conditioning, 2 car garage, turn-around driveway, and fenced yard. Walking distance to a beautiful park with a playground, basketball courts and baseball diamond. This home features a covered front porch, brick and vinyl siding, and an enclosed patio on the back of the home with lots of windows that open to let in the breeze. Large covered patio on the second floor also. The kitchen has lots of cabinets and counterspace, and new luxury vinyl flooring. The refrigerator and stove are included. The large dining room has beautiful crown molding and built in cabinets with glass doors and a large window seat. The living room features a stone fireplace, crown molding, and new carpet. There are French doors off the living room that lead to a morning room. The woodwork throughout the home is stunning. New carpet in the living room, dining room and breakfast room. There are 3 spacious bedrooms upstairs with large closets, and lots of windows to bring in natural light. The updated bathroom upstairs has new luxury vinyl flooring. There are ewer windows throughout, with some new windows being installed on 3/31. Waterproofed basement with glass block windows, and a half bath. Hi-efficiency furnace and central air conditioning in 2016. New hot water tank. Nice laundry area downstairs includes washer and dryer. Updated electrical panel and new GFI's. New roof in 2010. The two-car garage has 220 line, newer garage doors, and new roof. There's a turn-around driveway in the back, and room to park up to 5 cars in the driveway. Great location, close to the park and the new Garfield Elementary School. This is a classy home, and you don't want to miss it. Make your appointment to see it today. Home Warranty included!

    Zillow last checked:

    Listing updated:

    Listing Provided by:

    Richard Kropf richkropf@gmail.com440-522-0122,

    Russell Real Estate Services

    Bought with:

    Pamela D Hakaim, 2016000717

    RE/MAX Above & Beyond

    Source: MLS Now,MLS#: 5105390MLS LogoOriginating MLS: Lorain County Association Of REALTORS

    Facts & features

    Interior

    Bedrooms & bathrooms
    • Bedrooms: 3
    • Bathrooms: 2
    • Full bathrooms: 1
    • 1/2 bathrooms: 1
    Primary bedroom
    • Description: Flooring: Carpet,Wood
    • Level: Second
    • Dimensions: 15.00 x 11.00
    Bedroom
    • Description: Flooring: Carpet,Wood
    • Level: Second
    • Dimensions: 17.00 x 12.00
    Bedroom
    • Description: Flooring: Carpet,Wood
    • Level: Second
    • Dimensions: 15.00 x 11.00
    Bathroom
    • Level: Basement
    Bathroom
    • Description: Flooring: Luxury Vinyl Tile
    • Level: Second
    • Dimensions: 8 x 5
    Dining room
    • Description: Flooring: Carpet,Wood
    • Features: Built-in Features
    • Level: First
    • Dimensions: 12.00 x 8.00
    Kitchen
    • Description: Flooring: Luxury Vinyl Tile
    • Level: First
    • Dimensions: 14.00 x 10.00
    Living room
    • Description: Flooring: Carpet,Wood
    • Features: Fireplace
    • Level: First
    • Dimensions: 11.00 x 9.00
    Sitting room
    • Description: Flooring: Carpet
    • Level: First
    • Dimensions: 8 x 8
    Sunroom
    • Description: Flooring: Linoleum
    • Level: First
    • Dimensions: 16.00 x 6.00
    Heating
    • Forced Air, Gas
    Cooling
    • Central Air, Ceiling Fan(s), ENERGY STAR Qualified Equipment
    Appliances
    • Included: Dryer, Range, Refrigerator, Washer
    • Laundry: Washer Hookup, In Basement, Lower Level
    Features
    • Built-in Features, Ceiling Fan(s), Crown Molding
    • Basement: Full,Interior Entry,Storage Space,Unfinished,Sump Pump
    • Number of fireplaces: 1
    • Fireplace features: Gas, Heatilator, Living Room, Masonry, Stone
    Interior area
    • Total structure area: 1,395
    • Total interior livable area: 1,395 sqft
    • Finished area above ground: 1,395

    Property

    Parking
    • Total spaces: 2
    • Parking features: Additional Parking, Detached, Electricity, Garage, Garage Door Opener, Off Street, Paved
    • Garage spaces: 2
    Features
    • Levels: Three Or More,Two
    • Stories: 2
    • Patio & porch: Rear Porch, Covered, Deck, Enclosed, Front Porch, Glass Enclosed, Patio, Porch, Balcony
    • Exterior features: Basketball Court, Balcony, Playground
    • Fencing: Chain Link,Full
    • Has view: Yes
    • View description: Park/Greenbelt
    Lot
    • Size: 4,791 sqft
    • Dimensions: 40 x 121
    • Features: Interior Lot
    Details
    • Parcel number: 0201003197003

    Construction

    Type & style
    • Home type: SingleFamily
    • Architectural style: Cape Cod,Colonial
    • Property subtype: Single Family Residence
    Materials
    • Brick, Vinyl Siding
    • Roof: Asphalt,Fiberglass
    Condition
    • Updated/Remodeled,Unknown
    • Year built: 1900
    Details
    • Warranty included: Yes

    Utilities & green energy

    • Sewer: Public Sewer
    • Water: Public
    Green energy
    • Energy efficient items: Windows

    Community & neighborhood

    Community
    • Community features: Playground, Park, Tennis Court(s)
    Location
    • Region: Lorain

    Price history

    DateEventPrice
    4/22/2025Sold$144,000-0.6%$103/sqft
    Source: MLS Now #5105390 Report a problem
    4/22/2025Pending sale$144,900$104/sqft
    Source: MLS Now #5105390 Report a problem
    3/25/2025Contingent$144,900$104/sqft
    Source: MLS Now #5105390 Report a problem
    3/23/2025Listed for sale$144,900$104/sqft
    Source: MLS Now #5105390 Report a problem
    3/18/2025Contingent$144,900$104/sqft
    Source: MLS Now #5105390 Report a problem
    3/16/2025Listed for sale$144,900+130.4%$104/sqft
    Source: MLS Now #5105390 Report a problem
    9/11/1996Sold$62,900$45/sqft
    Source: Public Record Report a problem

    Public tax history

    YearProperty taxesTax assessment
    2024$1,155 +10.6%$28,020 +38.2%
    2023$1,045 +0.9%$20,280
    2022$1,035 +0%$20,280
    2021$1,035 -1.8%$20,280 +13.1%
    2020$1,054 +0.6%$17,930
    2019$1,048 0%$17,930
    2018$1,048 +2.5%$17,930 +8.7%
    2017$1,023 +0.8%$16,500
    2016$1,015 +6%$16,500
    2015$957 +8.3%$16,500 +8%
    2014$884 +0.8%$15,280
    2013$877 +3.3%$15,280
    2012$849 $15,280
    2011-- --
    2010-- --
    2009-- --
    2008$1,201 +0.4%--
    2007$1,196 +0.3%--
    2006$1,192 +5.5%--
    2005$1,130 +2.8%--
    2004$1,100 +1.4%--
    2003$1,084 +3.4%--
    2002$1,049 -0.2%--
    2001$1,050 +18.2%--
    2000$889 --

    Find assessor info on the county website

    Neighborhood: 44055

    Nearby schools

    GreatSchools rating
    Schools provided by the listing agent
    • District: Lorain CSD - 4709

    Source: MLS Now. This data may not be complete. We recommend contacting the local school district to confirm school assignments for this home.

    Get a cash offer in 3 minutes
    Find out how much your home could sell for in as little as 3 minutes with a no-obligation cash offer.
    Estimated market value
    $150,100
    Get a cash offer in 3 minutes
    Find out how much your home could sell for in as little as 3 minutes with a no-obligation cash offer.
    Estimated market value
    $150,100