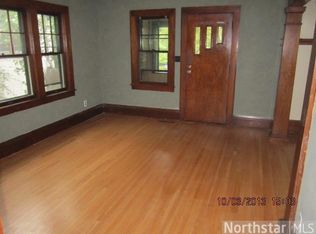
Classic charm and character in the heart of Lyndale! This delightful 1.5-story home blends vintage details with loads of potential. Featuring 3 bedrooms and 2 bathrooms, the home is filled with period charm—gleaming hardwood floors, rich natural woodwork, original built-ins, and detailed trim that speak to its early 20th-century craftsmanship.
Enjoy your morning coffee in the inviting front porch, or unwind in the peaceful backyard wildflower garden—an urban oasis ready for entertaining and relaxing. Also build the garage of your dreams—replacing the former garage that has already been removed.
Upstairs you’ll find two spacious bedrooms and a full bath, while the main floor offers a bright living and dining space with beautiful wood details and a functional kitchen. A third bedroom and a second bath are located on the finished lower level. Some surface water damage is present in at least one area of the lower level, offering an opportunity to refresh and add value.
Situated just steps from Lyndale’s vibrant restaurants, coffee shops, and boutiques, and within easy reach of Uptown, Lake Bde Maka Ska, and the Midtown Greenway, this home offers both charm and convenience in one of South Minneapolis’ most walkable neighborhoods. Inherited and lovingly maintained, this gem is ready for its next chapter.
Closed
Zillow last checked:
Listing updated:
Bought with:
Benjamin Jacobs
Bridge Realty, LLC
Source: NorthstarMLS as distributed by MLS GRID,MLS#: 6750255
Price history
| Date | Event | Price |
|---|---|---|
| 9/17/2025 | Sold | $295,000-1.6%$133/sqft |
Source:  NorthstarMLS as distributed by MLS GRID #6750255 Report a problem NorthstarMLS as distributed by MLS GRID #6750255 Report a problem | ||
| 8/20/2025 | Pending sale | $299,900$135/sqft |
Source: NorthstarMLS as distributed by MLS GRID #6750255 Report a problem | ||
| 8/1/2025 | Listed for sale | $299,900+25.5%$135/sqft |
Source: NorthstarMLS as distributed by MLS GRID #6750255 Report a problem | ||
| 7/5/2017 | Sold | $239,000+1.7%$108/sqft |
Source: NorthstarMLS as distributed by MLS GRID #4824276 Report a problem | ||
| 3/25/2008 | Sold | $235,000$106/sqft |
Source:  Lake Superior Area Realtors as distributed by MLS GRID #1407809 Report a problem Lake Superior Area Realtors as distributed by MLS GRID #1407809 Report a problem | ||

Get a cash offer in 3 minutes
Find out how much your home could sell for in as little as 3 minutes with a no-obligation cash offer.
Estimated market value
$300,700
