SUPREME LOCATION ALERT! Sprawling Ranch Home on almost a HALF ACRE. The backyard is absolutely GORGEOUS and backs up to Pleasant Lake pond. Amazing views in winter and secluded privacy in summer! Three bedrooms, 2 bathrooms, and a finished enclosed porch to enjoy the seasons. Full basement is partially finished and has a kitchenette area perfect for entertaining. Attached two car garage, side patio for additional parking and no HOA. Needs some updating, but this home is a true gem -- don't miss out on this RARE OPPORTUNITY in the HEART OF DYER
Closed
Street View
Zestimate®
$297,000
515 W 77th Ave, Dyer, IN 46311
3beds
1,444sqft
Single Family Residence
Built in 1962
0.46 Acres Lot
$297,000 Zestimate®
$206/sqft
$2,313 Estimated rent
Home value
$297,000
$282,000 - $312,000
$2,313/mo
Zestimate® history
Owner options
List your home for rent
$2,313/mo
Rent Zestimate®
Find your next renter with Zillow Rental Manager. Plus, with online applications, you can quickly screen prospective tenants – for free.
$2,313/mo
Rent Zestimate®
Refinance and save
$1,977/mo
Est. payment
Refinancing to a lower rate could help reduce your monthly payments and save thousands over the life of the loan.
$1,977/mo
Est. payment
Explore your selling options
Work with a Zillow partner agent
Leverage their expertise and Zillow's premium Showcase listings to get your home seen by more buyers.
Get startedList with your own agent
Get your home in front of millions of buyers by listing it on Zillow.
Learn how to do itSell it yourself
Take full control of how buyers see your home on Zillow by listing For Sale by Owner (FSBO).
List your homeWhat's special
Three bedroomsAmazing views in winterSprawling ranch homeAlmost a half acreBackyard is absolutely gorgeousSecluded privacy in summerAttached two car garage
Zillow last checked:
Listing updated:
Listed by:
Lisa Wozniakowski,
Blue Ribbon Realty LLC 219-281-2560
Bought with:
Chanelle McGee, RB20001584
@properties/Christie's Intl RE
Source: NIRA as distributed by MLS GRID,MLS#: 842181
Facts & features
Interior
Bedrooms & bathrooms
- Bedrooms: 3
- Bathrooms: 2
- Full bathrooms: 1
- 3/4 bathrooms: 1
Rooms
- Room types: Bedroom 2, Primary Bedroom, Living Room, Kitchen, Dining Room, Bedroom 3
Primary bedroom
- Level: Main
- Area: 156
- Dimensions: 13.0 x 12.0
Bedroom 2
- Level: Main
- Area: 120
- Dimensions: 12.0 x 10.0
Bedroom 3
- Level: Main
- Area: 114
- Dimensions: 12.0 x 9.5
Dining room
- Description: sliding doors to enclosed porch/three seasons room
- Level: Main
- Area: 150
- Dimensions: 15.0 x 10.0
Kitchen
- Description: penninsula
- Level: Main
- Area: 165
- Dimensions: 15.0 x 11.0
Living room
- Level: Main
- Area: 330
- Dimensions: 22.0 x 15.0
Sunroom
- Description: finished enclosed porch
- Level: Main
- Area: 276
- Dimensions: 23.0 x 12.0
Heating
- Natural Gas, Forced Air
Appliances
- Included: Built-In Gas Range, Washer, Refrigerator, Gas Water Heater, Gas Cooktop, Dryer
Features
- Laminate Counters
- Basement: Full,Storage Space,Partially Finished,Other
- Has fireplace: No
Interior area
- Total structure area: 1,444
- Total interior livable area: 1,444 sqft
- Finished area above ground: 1,444
Property
Parking
- Total spaces: 2
- Parking features: Attached, Paved, Garage Faces Front, Driveway, Additional Parking, Off Street, Garage Door Opener
- Attached garage spaces: 2
- Has uncovered spaces: Yes
Features
- Levels: One
- Patio & porch: Enclosed, Rear Porch, Porch
- Pool features: None
- Has view: Yes
- View description: Lake, Water, Trees/Woods, Pond, Neighborhood
- Has water view: Yes
- Water view: Lake,Water,Pond
- Waterfront features: Lake Front, Pond
Lot
- Size: 0.46 Acres
- Features: Back Yard, Wooded, Private, Landscaped, Front Yard
Details
- Parcel number: 451013454025000034
- Zoning description: residential
- Special conditions: Third Party Approval,Standard
Construction
Type & style
- Home type: SingleFamily
- Property subtype: Single Family Residence
Condition
- New construction: No
- Year built: 1962
Utilities & green energy
- Sewer: Public Sewer
- Water: Public
- Utilities for property: Electricity Connected, Water Connected, Sewer Connected, Natural Gas Connected
Community & HOA
Community
- Subdivision: None
HOA
- Has HOA: No
Location
- Region: Dyer
Financial & listing details
- Price per square foot: $206/sqft
- Tax assessed value: $325,900
- Annual tax amount: $3,495
- Date on market: 7/13/2026
- Listing agreement: Exclusive Right To Sell
- Listing terms: Cash,Conventional
Price history
| Date | Event | Price |
|---|---|---|
| 8/24/2026 | Sold | $297,000$206/sqft |
Source:  NIRA as distributed by MLS GRID #842181 Report a problem NIRA as distributed by MLS GRID #842181 Report a problem | ||
| 7/21/2026 | Contingent | $297,000$206/sqft |
Source: NIRA as distributed by MLS GRID #842181 Report a problem | ||
| 7/13/2026 | Listed for sale | $297,000$206/sqft |
Source: NIRA as distributed by MLS GRID #842181 Report a problem | ||
Public tax history
| Year | Property taxes | Tax assessment |
|---|---|---|
| 2025 | $3,304 +2.6% | $325,900 +9.6% |
| 2024 | $3,221 -9% | $297,300 +1% |
| 2023 | $3,540 +16.8% | $294,400 +1.2% |
| 2022 | $3,031 -2.2% | $290,800 +13.9% |
| 2021 | $3,100 +6.9% | $255,300 -1% |
| 2020 | $2,899 +5.8% | $258,000 +9.3% |
| 2019 | $2,739 +24.1% | $236,100 +3.6% |
| 2018 | $2,207 +14.1% | $227,800 +12.3% |
| 2017 | $1,935 | $202,900 +3.9% |
| 2016 | $1,935 +2.1% | $195,300 +4.7% |
| 2014 | $1,895 +0.9% | $186,600 +1.9% |
| 2013 | $1,877 -18.4% | $183,200 -6.5% |
| 2012 | $2,300 +7.2% | $196,000 -5.4% |
| 2011 | $2,146 -12% | $207,200 -1.9% |
| 2010 | $2,439 | $211,300 -1.4% |
| 2009 | -- | $214,400 +10.1% |
| 2007 | -- | $194,800 +33.1% |
| 2006 | -- | $146,400 |
| 2005 | -- | $146,400 |
| 2004 | -- | $146,400 +240.5% |
| 2003 | -- | $43,000 |
| 2002 | -- | $43,000 +199.9% |
| 2001 | -- | $14,340 |
Find assessor info on the county website
Neighborhood: 46311
Nearby homes
- $362,4003 bd2 ba2.3k sqft509 W 77th Ave, Dyer, IN 46311Off Market
- $340,9003 bd2 ba2.3k sqft509 77th Ave, Dyer, IN 46311Off Market
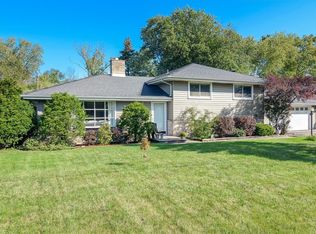
- $385,5004 bd2 ba2.1k sqft512 Hillside Dr, Dyer, IN 46311Off Market
- $324,0003 bd2 ba1.4k sqft503 W 77th Ave, Dyer, IN 46311Off Market
- $420,5003 bd2 ba2.7k sqft518 Hillside Dr, Dyer, IN 46311Off Market
- $445,0003 bd3 ba2.2k sqft506 Hillside Dr, Dyer, IN 46311Sold
- $365,9004 bd2 ba2k sqft448 Hillside Dr, Dyer, IN 46311Off Market
- $358,6003 bd2 ba1.9k sqft433 W 77th Ave, Dyer, IN 46311Off Market
Nearby schools
GreatSchools rating
- 7/10George Bibich Elementary SchoolGrades: PK-4Distance: 0.5 mi
- 8/10Kahler Middle SchoolGrades: 5-8Distance: 0.9 mi
- 9/10Lake Central High SchoolGrades: 9-12Distance: 2.4 mi
Schools provided by the listing agent
- Elementary: George Bibich Elementary School
- Middle: Kahler Middle School
- High: Lake Central High School
Source: NIRA as distributed by MLS GRID. This data may not be complete. We recommend contacting the local school district to confirm school assignments for this home.
Get a cash offer in 3 minutes
Find out how much your home could sell for in as little as 3 minutes with a no-obligation cash offer.
Estimated market value
$297,000
Get a cash offer in 3 minutes
Find out how much your home could sell for in as little as 3 minutes with a no-obligation cash offer.
Estimated market value
$297,000
- Indiana
- Lake County
- Dyer
- 46311
- 515 W 77th Ave
