Welcome to this charming Dutch Colonial that feels like home the moment you step inside! The 1,613 square feet of living space boasts classic appeal with plenty upgrades. The exterior siding has been thoughtfully updated, and the 18x12 garage/work shed is perfect for hobbies or extra storage. This great location offers great outdoor space for relaxing, entertaining and is located a few steps from Dodge Park or downtown West Liberty including Stoner's Ice Cream, The LGP(Diner), IGA & Marie's Candies... Yes, Feels Like H O M E! Inside, you’re greeted by 9-foot high ceilings that give the Great Room a spacious, open feel. Gather in this open Dining and Living room that host's a handsome wood staircase & large areas to gather with loved ones. The renovated floor plan created 13x13 Family Room that offers space for large furniture and is the perfect place for movie nights. This will be your favorite place to relax! This Cook's Kitchen features beautiful oak cabinetry, upgraded countertops plenty of storage space, dinette area & the appliances stay! There’s also a convenient main level Bedroom (13x12) – perfect for guests or those who prefer single-level living. Appreciate this rare main level Bathroom that has been updated plus a spacious 9 x 7 laundry / mud room that will make life,,, just a bit easier. Notice the deck and yard access to let the pup out. Upstairs, you’ll find two spacious Bedrooms with plenty of closet space, natural woodwork & guest's will feel like they have their own, private retreat. Updates include a dimensional shingled roof, insulated windows, a high-efficiency furnace, a new water heater (7/2025) and a breaker box. The back yard offers a peaceful, private spot to unwind with a deck & BBQ plus easy access to the one-car garage that has electric & workshop space- Refrigerator negotiable. Call now for your personal tour & to set your roots in West Liberty.
Sold for $160,000
$160,000
515 W Columbus St, West Liberty, OH 43357
3beds
1,613sqft
Single Family Residence
Built in 1900
5,314 Square Feet Lot
$166,300 Zestimate®
$99/sqft
$1,657 Estimated rent
Home value
$166,300
Estimated sales range
Not available
$1,657/mo
Zestimate® history
Owner options
List your home for rent
$1,657/mo
Rent Zestimate®
Find your next renter with Zillow Rental Manager. Plus, with online applications, you can quickly screen prospective tenants – for free.
$1,657/mo
Rent Zestimate®
Refinance and save
$1,073/mo
Est. payment
Refinancing to a lower rate could help reduce your monthly payments and save thousands over the life of the loan.
$1,073/mo
Est. payment
Explore your selling options
Work with a Zillow partner agent
Leverage their expertise and Zillow's premium Showcase listings to get your home seen by more buyers.
Get startedList with your own agent
Get your home in front of millions of buyers by listing it on Zillow.
Learn how to do itSell it yourself
Take full control of how buyers see your home on Zillow by listing For Sale by Owner (FSBO).
List your homeWhat's special
Spacious bedroomsMain level bedroomRenovated floor planOne-car garageMain level bathroomUpgraded countertopsPeaceful private spot
Zillow last checked:
Listing updated:
Listed by:
Michael Meyer (937)436-2700,
Irongate Inc.
Bought with:
Michael Meyer, 0000436150
Irongate Inc.
Source: DABR MLS,MLS#: 937168 Originating MLS: Dayton Area Board of REALTORS
Originating MLS: Dayton Area Board of REALTORSFacts & features
Interior
Bedrooms & bathrooms
- Bedrooms: 3
- Bathrooms: 1
- Full bathrooms: 1
- Main level bathrooms: 1
Bedroom
- Level: Main
- Dimensions: 13 x 11
Bedroom
- Level: Second
- Dimensions: 13 x 12
Bedroom
- Level: Second
- Dimensions: 13 x 11
Family room
- Level: Main
- Dimensions: 13 x 13
Great room
- Level: Main
- Dimensions: 19 x 10
Kitchen
- Level: Main
- Dimensions: 13 x 12
Utility room
- Level: Main
- Dimensions: 9 x 7
Heating
- Natural Gas
Cooling
- Window Unit(s)
Appliances
- Included: Disposal, Microwave, Range, Refrigerator, Electric Water Heater
Features
- Laminate Counters, Remodeled
- Windows: Double Hung
- Basement: Unfinished
Interior area
- Total structure area: 1,613
- Total interior livable area: 1,613 sqft
Property
Parking
- Total spaces: 1
- Parking features: Detached, Garage, One Car Garage, Storage
- Garage spaces: 1
Features
- Levels: Two
- Stories: 2
- Patio & porch: Deck, Porch
- Exterior features: Deck, Porch
Lot
- Size: 5,314 Square Feet
- Dimensions: 0.39 ac
Details
- Parcel number: 201441217007000
- Zoning: Residential
- Zoning description: Residential
Construction
Type & style
- Home type: SingleFamily
- Architectural style: Dutch Colonial
- Property subtype: Single Family Residence
Materials
- Frame
Condition
- Year built: 1900
Utilities & green energy
- Water: Public
- Utilities for property: Natural Gas Available, Sewer Available, Water Available
Community & HOA
Community
- Security: Smoke Detector(s)
- Subdivision: Glovers Add 01
HOA
- Has HOA: No
Location
- Region: West Liberty
Financial & listing details
- Price per square foot: $99/sqft
- Tax assessed value: $138,480
- Annual tax amount: $4,408
- Date on market: 6/20/2025
- Listing terms: Conventional,FHA,VA Loan
Price history
| Date | Event | Price |
|---|---|---|
| 9/19/2025 | Sold | $160,000$99/sqft |
Source:  DABR MLS #937168 Report a problem DABR MLS #937168 Report a problem | ||
| 8/15/2025 | Pending sale | $160,000$99/sqft |
Source:  WRIST #1040089 Report a problem WRIST #1040089 Report a problem | ||
| 7/17/2025 | Listed for sale | $160,000+276.5%$99/sqft |
Source: WRIST #1040089 Report a problem | ||
| 7/10/2018 | Sold | $42,500$26/sqft |
Source: Public Record Report a problem | ||
Public tax history
| Year | Property taxes | Tax assessment |
|---|---|---|
| 2025 | $4,408 +215.9% | $48,470 +35.7% |
| 2024 | $1,396 0% | $35,710 |
| 2023 | $1,396 -0.1% | $35,710 |
| 2022 | $1,397 +12.1% | $35,710 +20% |
| 2021 | $1,246 -0.2% | $29,750 |
| 2020 | $1,248 +2.7% | $29,750 +5.3% |
| 2019 | $1,216 +1.4% | $28,240 |
| 2018 | $1,199 +7.2% | $28,240 +10% |
| 2016 | $1,118 +0.1% | $25,680 |
| 2014 | $1,117 +0.9% | $25,680 |
| 2013 | $1,107 +357.9% | $25,680 +68.2% |
| 2012 | $242 | $15,270 |
| 2004 | -- | -- |
Find assessor info on the county website
Neighborhood: 43357
Nearby homes
- $2,290-- bd-- ba-- sqftW Columbus St, West liberty, OH 43357Off Market
- $148,9002 bd1 ba776 sqft513 W Columbus St, West Liberty, OH 43357Off Market
- $187,5002 bd1 ba1k sqft509 W Columbus St, West Liberty, OH 43357Off Market
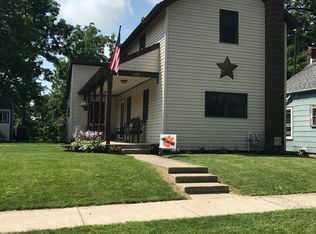
- $255,0003 bd2 ba1.6k sqft512 W Columbus St, West Liberty, OH 43357Sold

- $109,4002 bd1 ba819 sqft506 W Columbus St, West Liberty, OH 43357Off Market
- $221,6003 bd2 ba1.6k sqft502 W Columbus St, West Liberty, OH 43357Off Market
- $237,5003 bd2 ba1k sqft501 W Columbus St, West Liberty, OH 43357Off Market
- $180,6002 bd1 ba1.3k sqft510 W Baird St, West Liberty, OH 43357Off Market
Nearby schools
GreatSchools rating
- 8/10West Liberty-Salem Elementary SchoolGrades: K-5Distance: 2.6 mi
- 7/10West Liberty-Salem Middle SchoolGrades: 6-8Distance: 2.6 mi
- 8/10West Liberty-Salem Middle/High SchoolGrades: 9-12Distance: 2.6 mi
Schools provided by the listing agent
- District: West Liberty-Salem
Source: DABR MLS. This data may not be complete. We recommend contacting the local school district to confirm school assignments for this home.


Get pre-qualified for a loan
At Zillow Home Loans, we can pre-qualify you in as little as 5 minutes with no impact to your credit score.An equal housing lender. NMLS #10287.
- Ohio
- Logan County
- West Liberty
- 43357
- 515 W Columbus St
Nearby cities
Nearby zip codes
Other West Liberty Topics
