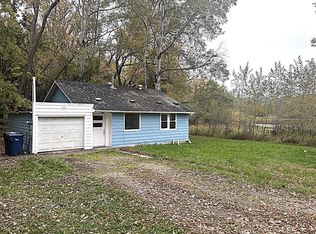
We have a very motivated seller anxious to sell this home quickly! This home features 1 bedroom and a full bathroom on the main floor with a 2nd bedroom on the upper level. There is a very nice formal dining room adjacent to the main floor living room. Beautiful hardwood floors are waiting to be rejuvenated! There is also a single stall attached garage and a large backyard with plenty of room for gardening and relaxing. Newer windows. Masks should be worn when viewing the property. Seller will be removing personal property and cleaning as best to their ability before closing.
Active
$55,000
515 W Douglas Ave, Fergus Falls, MN 56537
2beds
672sqft
Single Family
Built in 1948
7,405 Square Feet Lot
$87,600 Zestimate®
$82/sqft
$-- HOA
What's special
Beautiful hardwood floorsSingle stall attached garageNewer windows
- 3 days
- 354
- 20
Likely to sell faster than
Zillow last checked:
Listing updated:
Listed by:
Heidi Chamberlain 218-770-1719,
Trilogy Real Estate
Source: NorthstarMLS as distributed by MLS GRID,MLS#: 7167184
Facts & features
Interior
Bedrooms & bathrooms
- Bedrooms: 2
- Bathrooms: 1
- Full bathrooms: 1
Bedroom
- Level: Main
- Area: 92.13 Square Feet
- Dimensions: 8'3"x11'2"
Bedroom 2
- Level: Upper
- Area: 74.75 Square Feet
- Dimensions: 13'x5'9"
Bathroom
- Level: Main
- Area: 33.19 Square Feet
- Dimensions: 4'11"x6'9"
Dining room
- Level: Main
- Area: 115.8 Square Feet
- Dimensions: 9'7"x12'1"
Kitchen
- Level: Main
Laundry
- Level: Lower
Living room
- Level: Main
- Area: 126.5 Square Feet
- Dimensions: 11x11'6"
Heating
- Forced Air
Cooling
- None
Appliances
- Included: Dryer, Freezer, Gas Water Heater, Microwave, Range, Refrigerator, Washer
Features
- Basement: Block,Unfinished
- Has fireplace: No
Interior area
- Total structure area: 1,344
- Total interior livable area: 672 sqft
- Finished area above ground: 672
- Finished area below ground: 0
Property
Parking
- Total spaces: 1
- Parking features: Attached
- Attached garage spaces: 1
Accessibility
- Accessibility features: None
Features
- Levels: One and One Half
- Stories: 1.5
Lot
- Size: 7,405 Square Feet
Details
- Foundation area: 672
- Parcel number: 71004500012002
- Zoning description: Residential-Single Family
Construction
Type & style
- Home type: SingleFamily
- Property subtype: Single Family
Materials
- Roof: Age Over 8 Years
Condition
- New construction: No
- Year built: 1948
Utilities & green energy
- Electric: Circuit Breakers, Power Company: Ottertail Power
- Gas: Natural Gas
- Sewer: City Sewer - In Street
- Water: City Water - In Street
Community & HOA
HOA
- Has HOA: No
Location
- Region: Fergus Falls
Financial & listing details
- Price per square foot: $82/sqft
- Tax assessed value: $2,500
- Annual tax amount: $1,210
- Date on market: 11/12/2026
- Cumulative days on market: 4 days
Estimated market value
$87,600
$65,000 - $112,000
$1,094/mo
Price history
| Date | Event | Price |
|---|---|---|
| 11/12/2026 | Listed for sale | $55,000$82/sqft |
Source:  NorthstarMLS as distributed by MLS GRID #7167184 Report a problem | ||
Public tax history
| Year | Property taxes | Tax assessment |
|---|---|---|
| 2025 | $30 | $2,500 |
| 2024 | $30 | $2,500 |
| 2023 | $30 -11.8% | $2,500 |
| 2022 | $34 +70% | $2,500 |
| 2021 | $20 -9.1% | -- |
| 2020 | $22 +22.2% | $2,300 |
| 2018 | $18 -10% | $2,300 +15% |
| 2017 | $20 +11.1% | $2,000 |
| 2016 | $18 | $2,000 |
| 2015 | $18 | -- |
| 2014 | $18 | $2,000 |
Find assessor info on the county website
Monthly payment
Est. payment