Skip main navigation
Off market
  • $217,000

    515 W Front St, New Carlisle, IN 46552

    3beds
    888sqft
    SingleFamily
    Built in 1950
    7,644 Square Feet Lot
    $217,000 Zestimate®
    $244/sqft
    $1,650 Estimated rent

    Home value

    $217,000

    $206,000 - $228,000

    $1,650/mo

    Zestimate® history
    Loading
    Loading...

    Owner options

    List your home for rent

    $1,650/mo

    Rent Zestimate®

    Find your next renter with Zillow Rental Manager. Plus, with online applications, you can quickly screen prospective tenants – for free.

    Learn more

    $1,650/mo

    Rent Zestimate®

    Refinance and save

    $1,399/mo

    Est. payment

    Refinancing to a lower rate could help reduce your monthly payments and save thousands over the life of the loan.

    See today's rates

    $1,399/mo

    Est. payment

    Explore your selling options

    Work with a Zillow partner agent

    Leverage their expertise and Zillow's premium Showcase listings to get your home seen by more buyers.

    Get started

    List with your own agent

    Get your home in front of millions of buyers by listing it on Zillow.

    Learn how to do it

    Sell it yourself

    Take full control of how buyers see your home on Zillow by listing For Sale by Owner (FSBO).

    List your home

    What's special

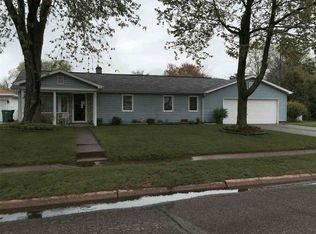
    You will have to move quickly if you want to become the new owner of this well maintained ranch located in the quaint town of New Carlisle with New Prairie Schools. Enter the home's spacious living room featuring a large picture window and wood beam detailing. Make your way into the updated eat-in kitchen with Kraftmaid cabinets offering soft close doors and drawers, glass tile backsplash, stainless appliances, and HD laminate tops. This home boasts a fully fenced in rear yard with an amazing in-ground salt water pool with solar heater, robot cleaner, and bonus pool equipment. Within the last five years this home has been updated with a new thirty year architectural roof, electric, plumbing, tankless water heater, furnace, and air conditioner. Other notable features include three generously sized bedrooms, front load stackable washer/dryer, and an oversized single car garage. There is nothing left for you to do except move in! Don't wait- schedule your showing today!

    This property is off market, which means it's not currently listed for sale or rent on Zillow. This may be different from what's available on other websites or public sources.

    Facts & features

    Interior

    Bedrooms & bathrooms
    • Bedrooms: 3
    • Bathrooms: 1
    • Full bathrooms: 1
    • Main level bathrooms: 1
    Heating
    • Forced air, Gas
    Cooling
    • Central
    Appliances
    • Laundry: Main Level
    Features
    • Laminate Counters, Beamed Ceilings, Eat-in Kitchen
    • Basement: None
    Interior area
    • Total interior livable area: 888 sqft
    • Finished area below ground: 0

    Property

    Parking
    • Total spaces: 1
    • Parking features: Garage - Detached
    Features
    • Patio & porch: Patio Open, Porch Covered
    • Exterior features: Stone, Vinyl
    • Pool features: In Ground
    Lot
    • Size: 7,644 sqft
    • Features: 0-2.9999
    • Topography: Level
    Details
    • Additional structures: Shed(s)
    • Parcel number: 710134128036000018

    Construction

    Type & style
    • Home type: SingleFamily
    • Architectural style: One Story
    Materials
    • masonry
    • Foundation: Slab
    • Roof: Asphalt
    Condition
    • Year built: 1950

    Utilities & green energy

    • Gas: Gas
    • Sewer: Public Sewer
    • Water: City

    Community & neighborhood

    Location
    • Region: New Carlisle

    Other

    Other facts
    • Sewer: Public Sewer
    • Heating: Forced Air, Natural Gas
    • Topography: Level
    • GarageYN: true
    • HeatingYN: true
    • CoolingYN: true
    • FoundationDetails: Slab
    • RoomsTotal: 6
    • ConstructionMaterials: Stone, Vinyl Siding
    • MainLevelBathrooms: 1
    • FarmLandAreaUnits: Square Feet
    • ParkingFeatures: Detached
    • PoolFeatures: In Ground
    • Cooling: Central Air
    • InteriorFeatures: Laminate Counters, Beamed Ceilings, Eat-in Kitchen
    • BelowGradeFinishedArea: 0
    • LaundryFeatures: Main Level
    • OtherStructures: Shed(s)
    • RoomBedroom1Level: Main
    • RoomBedroom2Level: Main
    • RoomBedroom3Level: Main
    • Gas: Gas
    • WaterSource: City
    • LotFeatures: 0-2.9999
    • ArchitecturalStyle: One Story
    • PatioAndPorchFeatures: Patio Open, Porch Covered
    • MlsStatus: Active

    Price history

    DateEventPrice
    5/28/2020Sold$150,000+0.1%$169/sqft
    Source: Agent Provided Report a problem
    4/15/2020Listed for sale$149,900+19.9%$169/sqft
    Source: Irish Realty #202013212 Report a problem
    3/8/2018Sold$125,000$141/sqft
    Source: NIRA as distributed by MLS GRID #425794 Report a problem
    1/1/2018Price change$125,000-7.4%$141/sqft
    Source: RE/MAX 1ST (SOUTH BEND & LAPORTE & MICH CITY) #425794 Report a problem
    11/21/2017Listed for sale$135,000+80%$152/sqft
    Source: RE/MAX 1ST (SOUTH BEND & LAPORTE & MICH CITY) #425794 Report a problem
    1/12/2012Listing removed$75,000$84/sqft
    Source: 1st XIT Inc #295197 Report a problem
    10/4/2011Listed for sale$75,000$84/sqft
    Source: 1st XIT Inc #295197 Report a problem

    Public tax history

    YearProperty taxesTax assessment
    2025$1,616 -12%$174,800 +25.5%
    2024$1,836 +11.4%$139,300 -6.6%
    2023$1,649 +12.5%$149,100 +3.1%
    2022$1,465 +9.8%$144,600 +13.4%
    2021$1,334 +15.9%$127,500 +14.1%
    2020$1,151 -9.8%$111,700 +15.3%
    2019$1,276 +20.8%$96,900 -10.9%
    2018$1,057 +28.5%$108,800 +15.4%
    2017$822 +33.5%$94,300 +15.7%
    2016$616 +1.8%$81,500 +3.8%
    2014$605 -70.5%$78,500 -0.6%
    2013$2,051 -12%$79,000 -1.1%
    2012$2,332 -8.3%$79,900 -16.4%
    2011$2,543 +35.7%$95,600 +38.8%
    2010$1,874 -6.6%$68,900 -8%
    2009$2,006 $74,900 +11%
    2007-- $67,500 -11.1%
    2006$150 -12.9%$75,900
    2004$172 -41%$75,900 -22.6%
    2003$292 $98,100 +1225.7%
    2001-- $7,400

    Find assessor info on the county website

    Neighborhood: 46552

    Nearby schools

    GreatSchools rating
    Schools provided by the listing agent
    • Elementary: Olive Twp
    • Middle: New Prairie
    • High: New Prairie
    • District: New Prairie United School Corp.

    Source: The MLS. This data may not be complete. We recommend contacting the local school district to confirm school assignments for this home.

    Get pre-qualified for a loan
    At Zillow Home Loans, we can pre-qualify you in as little as 5 minutes with no impact to your credit score.

    An equal housing lender. NMLS #10287.