$649,000 which includes the lot Nextdoor. Step into a rare opportunity to own one of Historic Rogersville's most beautifully restored homes. Built in 1917, this exceptional residence, blends timeless character with thoughtfully updated amenities, creating a property that is as elegant as it is welcoming. Includes the adjoining lot next door.
From the moment you arrive, you'll appreciate the home's immaculate curb appeal, professionally maintained landscaping, and inviting front porch--the perfect place to enjoy your morning coffee. Even better, the front porch furniture, along with the backyard patio furniture, conveys with the home, allowing you to immediately enjoy its outdoor living spaces.
Inside, original craftsmanship shines throughout. Gorgeous hardwood floors, impressive wide baseboards, and four original fireplaces create character in every room. The fireplaces are located in the living room, dining room, and each of the two downstairs bedrooms, offering a timeless architectural feature rarely found today.
The custom-designed kitchen is both beautiful and functional, featuring custom cabinetry, elegant marble countertops, and ample workspace for everyday living or entertaining. Just off the kitchen, the spacious laundry room includes custom cabinets, is fully heated and cooled, and the washer and dryer remain with the home. A heated and cooled mudroom adds even more convenience.
The main level offers two spacious bedrooms, one full bath, a convenient half bath, plus an additional room perfect for a home office, den, or media room.
The private upstairs primary suite is a true retreat, featuring beautiful exposed brick accents that add warmth and character, a cozy sitting nook perfect for a reading area or home office, two oversized walk-in closets, and a luxurious ensuite bath complete with a spacious walk-in shower and a classic clawfoot soaking tub.
Outdoor living is equally impressive. The beautifully landscaped backyard provides a peaceful retreat with a patio, fire pit, detached garage, and storage building--all of which convey with the property. The adjoining lot offers additional space, privacy, and future possibilities rarely available within the historic district.
Located just a short walk from charming downtown Rogersville, you'll enjoy easy access to local boutiques, restaurants, coffee shops, and community events. One of the home's most treasured features is its front porch, where you can relax and enjoy one of Rogersville's favorite traditions--watching both the Fourth of July Parade and the Christmas Parade pass right by your front door. Information deemed reliable but not guaranteed. Buyer/buyer's agent to verify all information.
For sale
$649,000
515 W Main St, Rogersville, TN 37857
3beds
2,560sqft
Single Family Residence, Residential
Built in 1917
2,613 Square Feet Lot
$614,900 Zestimate®
$254/sqft
$-- HOA
What's special
Inviting front porchImmaculate curb appealBeautifully landscaped backyardProfessionally maintained landscapingOriginal craftsmanship shines throughoutElegant marble countertopsCustom-designed kitchen
- 21 days |
- 575 |
- 21 |
Zillow last checked:
Listing updated:
Listed by:
Kelly Fairchild 423-754-1296,
Cynthia Bundren Jackson Realty 423-272-4400
Source: TVRMLS,MLS#: 9997496
Facts & features
Interior
Bedrooms & bathrooms
- Bedrooms: 3
- Bathrooms: 3
- Full bathrooms: 2
- 1/2 bathrooms: 1
Heating
- Central, Natural Gas
Cooling
- Ceiling Fan(s), Central Air
Appliances
- Included: Convection Oven, Dishwasher, Disposal, Double Oven, Dryer, Gas Range, Microwave, Refrigerator, Washer
- Laundry: Electric Dryer Hookup, Washer Hookup
Features
- Entrance Foyer, Kitchen Island, Marble Counters, Soaking Tub, Walk-In Closet(s)
- Flooring: Hardwood, Tile
- Windows: Double Pane Windows, Window Treatments
- Basement: Concrete,Crawl Space,Interior Entry,Partial,Sump Pump
- Number of fireplaces: 4
- Fireplace features: Living Room, Other
Interior area
- Total structure area: 2,848
- Total interior livable area: 2,560 sqft
Property
Parking
- Parking features: Driveway, Asphalt, Carport
- Has garage: Yes
- Has carport: Yes
- Has uncovered spaces: Yes
Features
- Levels: Two
- Stories: 2
- Patio & porch: Covered, Front Porch, Patio, Rear Patio
- Has view: Yes
- View description: Mountain(s)
Lot
- Size: 2,613 Square Feet
- Dimensions: 70M x 200--Adjoining lot 63 x 200
- Topography: Level
Details
- Additional structures: Garage(s), Shed(s)
- Parcel number: 100k A 031.00 100k A 030.00
- Zoning: HR-2
Construction
Type & style
- Home type: SingleFamily
- Architectural style: Craftsman
- Property subtype: Single Family Residence, Residential
Materials
- Wood Siding, Plaster
- Foundation: Block
- Roof: Metal
Condition
- Above Average
- New construction: No
- Year built: 1917
Utilities & green energy
- Sewer: Public Sewer
- Water: Public
- Utilities for property: Electricity Connected, Natural Gas Connected, Underground Utilities
Community & HOA
Community
- Features: Sidewalks
- Security: Smoke Detector(s)
- Subdivision: Not In Subdivision
HOA
- Has HOA: No
- Amenities included: Landscaping
Location
- Region: Rogersville
Financial & listing details
- Price per square foot: $254/sqft
- Tax assessed value: $277,700
- Annual tax amount: $3,049
- Date on market: 6/29/2026
- Listing terms: Cash,Conventional,FHA,VA Loan
- Electric utility on property: Yes
Estimated market value
$614,900
$584,000 - $646,000
$2,035/mo
Price history
| Date | Event | Price |
|---|---|---|
| 6/29/2026 | Listed for sale | $649,000+162.8%$254/sqft |
Source: TVRMLS #9997496 Report a problem | ||
| 11/30/2016 | Sold | $247,000+311.7%$96/sqft |
Source: Public Record Report a problem | ||
| 11/29/2006 | Sold | $60,000$23/sqft |
Source: Public Record Report a problem | ||
Public tax history
| Year | Property taxes | Tax assessment |
|---|---|---|
| 2025 | $3,049 | $69,425 |
| 2024 | $3,049 +15.2% | $69,425 |
| 2023 | $2,646 +21.9% | $69,425 +21.6% |
| 2022 | $2,171 | $57,075 |
| 2021 | -- | $57,075 +8.5% |
| 2020 | $2,211 | $52,625 |
| 2019 | $2,211 | $52,625 |
| 2018 | $2,211 +0% | $52,625 |
| 2017 | $2,211 0% | $52,625 |
| 2016 | $2,212 +1.7% | $52,625 |
| 2015 | $2,176 +19.7% | $52,625 +19.7% |
| 2014 | $1,817 +3% | $43,950 0% |
| 2013 | $1,765 -0.1% | $43,951 |
| 2012 | $1,767 +0.1% | $43,951 |
| 2011 | $1,765 | $43,951 |
| 2010 | -- | $43,951 +96.8% |
| 2009 | $944 +8.9% | $22,334 |
| 2008 | $867 +51.8% | $22,334 +51.8% |
| 2007 | $571 +6.9% | $14,716 |
| 2006 | $534 -12.1% | $14,716 |
| 2005 | $608 +23.4% | $14,716 +18.9% |
| 2004 | $493 +3.1% | $12,376 |
| 2002 | $478 | $12,376 |
| 2001 | -- | $12,376 -76.7% |
| 2000 | -- | $53,028 |
Find assessor info on the county website
Monthly payment
Est. payment
Payment breakdown
Explore the cost of this home by adjusting the details. Changes won't be saved.Climate risks
Neighborhood: 37857
Nearby schools
GreatSchools rating
- 6/10Rogersville Elementary SchoolGrades: PK-8Distance: 0.4 mi
Schools provided by the listing agent
- Elementary: Rogersville City
- Middle: Rogersville City
- High: Cherokee
Source: TVRMLS. This data may not be complete. We recommend contacting the local school district to confirm school assignments for this home.
- $21,600-- bd-- ba-- sqftW Main St, Rogersville, TN 37857Sold
- $148,1003 bd1 ba988 sqft519 W Main St, Rogersville, TN 37857Off Market
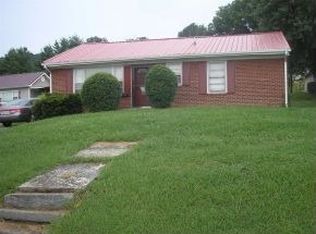
- $169,000-- bd1 ba888 sqft504 Miner St, Rogersville, TN 37857Off Market
- $118,600-- bd1 ba1.2k sqft525 W Main St, Rogersville, TN 37857Off Market
- $159,800-- bd-- ba1.1k sqft527 W Main St, Rogersville, TN 37857Off Market
- $229,0003 bd2 ba1.4k sqft439 W Main St, Rogersville, TN 37857Off Market
- $146,000-- bd1 ba1k sqft203 Holston St, Rogersville, TN 37857Off Market
- $160,400-- bd1 ba1.1k sqft505 Miner St, Rogersville, TN 37857Off Market
A local agent can set up tours, give advice and negotiate with sellers.
A local lender can help you make sure your offer is ready when you are.
Similar homes
- $620,0003 bd2 ba1.3k sqft920 Webster Valley Rd, Rogersville, TN 37857For Sale
 MLS ID #9997483, Misty Clevinger. TVRMLS
 - $450,0004 bd3 ba3.8k sqft404 Cowan Dr, Rogersville, TN 37857For Sale
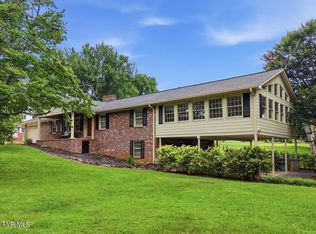 MLS ID #9997470, Caitlin Morrow. TVRMLS
 - $445,0003 bd2 ba1.5k sqft271 Caney Creek Rd, Rogersville, TN 37857For Sale
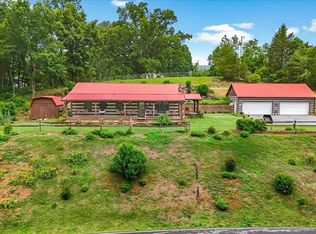 MLS ID #9996926, Daniel Jackson. TVRMLS
 - $615,0003 bd3 ba1.5k sqft157 Chuck Rd, Rogersville, TN 37857For Sale
 MLS ID #9985283, Cody Fobber. TVRMLS
 - $750,0005 bd4 ba3.7k sqft707 W Hills Dr, Rogersville, TN 37857For SaleMLS ID #9996445, Cynthia Jackson. TVRMLS
- $349,9003 bd2 ba2.8k sqft812 E Main St, Rogersville, TN 37857For SaleMLS ID #9997762, Cynthia Jackson. TVRMLS
- $750,0006 bd5 ba3.4k sqft1645 E Main St, Rogersville, TN 37857For Sale
 MLS ID #710822, Lisa McBride, Clinch Mountain Realty & Auction. Lakeway Area AOR
 - $475,5003 bd3 ba2.6k sqft1137 Old Stage Rd, Rogersville, TN 37857For SaleMLS ID #9990459, Alissa Covely. TVRMLS
- $349,0004 bd2 ba2.3k sqft430 E McKinney Ave, Rogersville, TN 37857For SaleMLS ID #711662, Jamie Beatty, Crye-Leike Premier Real Estate LLC. Lakeway Area AOR
- $370,9993 bd2 ba1.9k sqft423 Circle Dr, Rogersville, TN 37857For SaleMLS ID #9995484, Cynthia Jackson. TVRMLS
- $415,0003 bd4 ba2.5k sqft249 Holston View Dr, Rogersville, TN 37857For SaleMLS ID #9995518, Brian Givens. TVRMLS
- $375,0005 bd2 ba3.3k sqft625 E Main St, Rogersville, TN 37857For SaleMLS ID #9987140, Hannah Powell. TVRMLS
- $575,0003 bd3 ba2.1k sqft117 New Life Rd, Rogersville, TN 37857For SaleMLS ID #9986782, Melissa Carpenter. TVRMLS
- $705,0004 bd4 ba3.4k sqft166 Clarksdale Cir, Rogersville, TN 37857For SaleMLS ID #9994778, Cindy Bennett. TVRMLS
- $669,9003 bd2 ba1.9k sqft203 Oakleaf Way, Mooresburg, TN 37811For SaleMLS ID #711734, Siobhan Elkins, Elite Realty Group. Lakeway Area AOR
- $325,0003 bd2 ba2.3k sqft271 Stewart Hills Dr, Rogersville, TN 37857For SaleMLS ID #9994398, Joshua Gilliam. TVRMLS
- $644,9003 bd3 ba1.7k sqft1655 Kenneytown Rd, Greeneville, TN 37745For SaleMLS ID #9998082, Regie Jones. TVRMLS
- $329,9003 bd3 ba2.3k sqft156 Reynolds Hills Dr, Rogersville, TN 37857For SaleMLS ID #9989987, Julie Wallace. TVRMLS
- $679,0003 bd2 ba2.5k sqft523 Mount Zion Rd, Church Hill, TN 37642For SaleMLS ID #9998367, Kathryn Boggs Metcalf. TVRMLS
- $675,0002 bd2 ba1.7k sqft310 Early Branch Rd, Rogersville, TN 37857For Sale
 MLS ID #1335056, Jeannette Rios-Stutzman, Tennessee Tuesdee Real Estate, LLC. East Tennessee Realtors
