Skip main navigation
Sold for $1,825,000
  • $1,825,000

    515 W Mountain Ave, Fort Collins, CO 80521

    4beds
    3,444sqft
    Single Family Residence
    Built in 2013
    6,500 Square Feet Lot
    $1,807,600 Zestimate®
    $530/sqft
    $4,371 Estimated rent

    Home value

    $1,807,600

    $1.70M - $1.92M

    $4,371/mo

    Zestimate® history
    Loading
    Loading...

    Owner options

    List your home for rent

    $4,371/mo

    Rent Zestimate®

    Find your next renter with Zillow Rental Manager. Plus, with online applications, you can quickly screen prospective tenants – for free.

    Learn more

    $4,371/mo

    Rent Zestimate®

    Refinance and save

    $10,622/mo

    Est. payment

    Refinancing to a lower rate could help reduce your monthly payments and save thousands over the life of the loan.

    See today's rates

    $10,622/mo

    Est. payment

    Explore your selling options

    Work with a Zillow partner agent

    Leverage their expertise and Zillow's premium Showcase listings to get your home seen by more buyers.

    Get started

    List with your own agent

    Get your home in front of millions of buyers by listing it on Zillow.

    Learn how to do it

    Sell it yourself

    Take full control of how buyers see your home on Zillow by listing For Sale by Owner (FSBO).

    List your home

    What's special

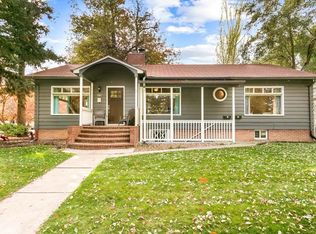
    Fabulous newer construction home on coveted MOUNTAIN AVE just 5 blocks from OLD TOWN. Since original construction in 2012, this home as been thoughtfully enhanced with exquisite architectural details including reclaimed wood columns, exposed brick accent walls, hickory hardwood floors, gas fireplace, Chef's kitchen with reclaimed wood island, Viking and Bosch appliances, quartz solid surfaces, fully finished basement offering theater room with 120" theater screen, HD projector, and stereo surround sound built-in speakers with stadium seating, full wet bar with dishwasher, beverage fridge, wine fridge, ice-maker. 2 courtyards flank "pass through prep room" with full kitchen cabinets and sink, beverage fridge, triple beer tap, and service bar. Smaller courtyard 1 features built in gas grill. Spacious courtyard 2 offers a gorgeous outdoor living space with a built-in stone brick oven, fire/water features, built-in heat lamps, outdoor smart television, and complete lighting package including bistro lights, art and vegetation back-lighting, and more for the perfect Colorado evening.

    Zillow last checked:

    Listing updated:

    Listed by:

    Jason Humpal 970-224-1800,

    CENTURY 21 Elevated

    Bought with:

    Jason Humpal, 40003727

    CENTURY 21 Elevated

    Source: IRES as distributed by MLS GRID,MLS#: 1008430MLS Logo

    Facts & features

    Interior

    Bedrooms & bathrooms
    • Bedrooms: 4
    • Bathrooms: 4
    • Full bathrooms: 4
    • Main level bathrooms: 1
    Primary bedroom
    • Description: Carpet
    • Features: Luxury Features Primary Bath, 5 Piece Primary Bath
    • Level: Upper
    • Area: 320 Square Feet
    • Dimensions: 16 x 20
    Bedroom 2
    • Description: Carpet
    • Level: Upper
    • Area: 132 Square Feet
    • Dimensions: 11 x 12
    Bedroom 3
    • Description: Carpet
    • Level: Upper
    • Area: 110 Square Feet
    • Dimensions: 10 x 11
    Bedroom 4
    • Description: Wood
    • Level: Main
    • Area: 144 Square Feet
    • Dimensions: 12 x 12
    Dining room
    • Description: Wood
    • Level: Main
    • Area: 140 Square Feet
    • Dimensions: 10 x 14
    Family room
    • Description: Wood
    • Level: Main
    • Area: 195 Square Feet
    • Dimensions: 13 x 15
    Great room
    • Description: Carpet
    • Level: Basement
    • Area: 255 Square Feet
    • Dimensions: 15 x 17
    Kitchen
    • Description: Wood
    • Level: Main
    • Area: 168 Square Feet
    • Dimensions: 12 x 14
    Laundry
    • Description: Vinyl
    • Level: Upper
    • Area: 12 Square Feet
    • Dimensions: 3 x 4
    Living room
    • Description: Wood
    • Level: Main
    • Area: 195 Square Feet
    • Dimensions: 13 x 15
    Recreation room
    • Description: Carpet
    • Level: Basement
    • Area: 304 Square Feet
    • Dimensions: 16 x 19
    Heating
    • Forced Air
    Cooling
    • Ceiling Fan(s)
    Appliances
    • Included: Gas Range, Dishwasher, Refrigerator, Bar Fridge, Washer, Dryer, Microwave, Gas Bar-B-Q, Disposal
    • Laundry: Washer/Dryer Hookup
    Features
    • Separate Dining Room, Cathedral Ceiling(s), Open Floorplan, Walk-In Closet(s), Wet Bar, Kitchen Island, Theatre Room
    • Flooring: Wood
    • Doors: French Doors
    • Windows: Window Coverings, Wood Frames
    • Basement: Full,Partially Finished,Built-In Radon,Sump Pump
    • Has fireplace: Yes
    • Fireplace features: Gas, Gas Log, Living Room
    Interior area
    • Total structure area: 2,296
    • Total interior livable area: 3,444 sqft
    • Finished area above ground: 2,296

    Property

    Parking
    • Total spaces: 2
    • Parking features: Garage Door Opener, Heated Garage
    • Garage spaces: 2
    • Details: Detached
    Accessibility
    • Accessibility features: Main Floor Bath, Accessible Bedroom
    Features
    • Levels: Two
    • Stories: 2
    • Patio & porch: Patio
    • Exterior features: Sprinkler System
    • Fencing: Partial,Fenced,Wood,Metal,Dog Run/Kennel
    Lot
    • Size: 6,500 sqft
    • Features: Corner Lot, Level, Paved, Curbs, Gutters, Sidewalks, Street Light, Alley
    Details
    • Parcel number: R0039063
    • Zoning: SFR
    • Special conditions: Private Owner

    Construction

    Type & style
    • Home type: SingleFamily
    • Architectural style: Cottage
    • Property subtype: Single Family Residence
    Materials
    • Frame, Brick
    • Roof: Composition
    Condition
    • New construction: No
    • Year built: 2013

    Utilities & green energy

    • Electric: City of FTC
    • Gas: Xcel
    • Sewer: Public Sewer
    • Water: City
    • Utilities for property: Natural Gas Available, Electricity Available, Cable Available, Satellite Avail, High Speed Avail
    Green energy
    • Energy efficient items: Southern Exposure, Windows, High Efficiency Furnace, Thermostat, Energy Rated

    Community & neighborhood

    Security
    • Security features: Security System, Fire Alarm
    Location
    • Region: Fort Collins
    • Subdivision: FTC

    Other

    Other facts
    • Listing terms: Cash,Conventional
    • Road surface type: Gravel, Asphalt

    Price history

    DateEventPrice
    6/17/2024Sold$1,825,000$530/sqft
    Source: IRES as distributed by MLS GRID #1008430 Report a problem
    5/1/2024Pending sale$1,825,000$530/sqft
    Source: REcolorado as distributed by MLS GRID #IR1008430 Report a problem
    5/1/2024Listed for sale$1,825,000+43.1%$530/sqft
    Source: IRES as distributed by MLS GRID #1008430 Report a problem
    1/7/2024Listing removed--
    Source: Zillow Rentals Report a problem
    11/6/2023Listed for rent$6,500+54.8%$2/sqft
    Source: Zillow Rentals Report a problem
    12/18/2020Sold$1,275,000+96.2%$370/sqft
    Source: IRES as distributed by MLS GRID #930362 Report a problem
    7/20/2020Listing removed$4,200$1/sqft
    Source: Zillow Rental Manager Report a problem
    7/13/2020Price change$4,200-6.7%$1/sqft
    Source: Zillow Rental Manager Report a problem
    6/19/2020Listed for rent$4,500$1/sqft
    Source: Zillow Rental Manager Report a problem
    12/2/2013Sold$650,000-7%$189/sqft
    Source: Public Record Report a problem
    10/2/2013Price change$699,000-4.2%$203/sqft
    Source: RE/MAX ADVANCED INC #712598 Report a problem
    8/24/2013Price change$729,900-2.7%$212/sqft
    Source: RE/MAX ADVANCED INC #712598 Report a problem
    7/23/2013Price change$749,900-6.3%$218/sqft
    Source: RE/MAX ADVANCED INC #712598 Report a problem
    7/9/2013Price change$799,900-5.9%$232/sqft
    Source: RE/MAX ADVANCED INC #712598 Report a problem
    6/29/2013Listed for sale$849,900+30.8%$247/sqft
    Source: RE/MAX Advanced Inc. #712598 Report a problem
    1/1/2012Listing removed$650,000$189/sqft
    Source: The Group Inc. #664142 Report a problem
    11/11/2011Price change$650,000-7.1%$189/sqft
    Source: The Group Inc. #664142 Report a problem
    8/27/2011Listed for sale$700,000+233.3%$203/sqft
    Source: Active Website #664142 Report a problem
    8/24/2009Sold$210,000$61/sqft
    Source: Public Record Report a problem

    Public tax history

    YearProperty taxesTax assessment
    2024$7,763 +54.6%$84,588 -1%
    2023$5,022 -1%$85,409 +60.6%
    2022$5,075 -20.8%$53,181 -2.8%
    2021$6,411 -0.4%$54,712 -20.1%
    2020$6,439 -11.5%$68,518 -16.1%
    2019$7,274 $81,634 +2.3%
    2018$7,274 $79,812
    2017$7,274 +0.3%$79,812 +32.1%
    2016$7,249 +32.4%$60,408 0%
    2015$5,475 +50.5%$60,410 +51.5%
    2014$3,637 $39,870 +368.5%
    2013-- $8,510 -41.3%
    2012-- $14,500 -12.7%
    2011-- $16,600 +4.7%
    2010-- $15,850
    2009-- $15,850 +118%
    2008-- $7,270
    2007-- $7,270 +40.9%
    2006-- $5,160 -50%
    2005-- $10,330 -17.8%
    2004-- $12,560 +13.8%
    2002-- $11,040
    2001-- $11,040

    Find assessor info on the county website

    Neighborhood: Old Town West

    Nearby schools

    GreatSchools rating
    Schools provided by the listing agent
    • Elementary: Dunn
    • Middle: Lincoln
    • High: Poudre

    Source: IRES as distributed by MLS GRID. This data may not be complete. We recommend contacting the local school district to confirm school assignments for this home.

    Get a cash offer in 3 minutes
    Find out how much your home could sell for in as little as 3 minutes with a no-obligation cash offer.
    Estimated market value
    $1,807,600
    Get a cash offer in 3 minutes
    Find out how much your home could sell for in as little as 3 minutes with a no-obligation cash offer.
    Estimated market value
    $1,807,600