Skip main navigation
Closed
  • $885,000

    515 W Nevada St, Ashland, OR 97520

    4beds
    3baths
    2,609sqft
    Single Family Residence
    Built in 2017
    6,534 Square Feet Lot
    $903,300 Zestimate®
    $339/sqft
    $3,293 Estimated rent

    Home value

    $903,300

    $858,000 - $948,000

    $3,293/mo

    Zestimate® history
    Loading
    Loading...

    Owner options

    List your home for rent

    $3,293/mo

    Rent Zestimate®

    Find your next renter with Zillow Rental Manager. Plus, with online applications, you can quickly screen prospective tenants – for free.

    Learn more

    $3,293/mo

    Rent Zestimate®

    Refinance and save

    $5,334/mo

    Est. payment

    Refinancing to a lower rate could help reduce your monthly payments and save thousands over the life of the loan.

    See today's rates

    $5,334/mo

    Est. payment

    Explore your selling options

    Work with a Zillow partner agent

    Leverage their expertise and Zillow's premium Showcase listings to get your home seen by more buyers.

    Get started

    List with your own agent

    Get your home in front of millions of buyers by listing it on Zillow.

    Learn how to do it

    Sell it yourself

    Take full control of how buyers see your home on Zillow by listing For Sale by Owner (FSBO).

    List your home

    What's special

    Cascade mountainsFormal dining roomFront rowPrimary master suiteWalk-in closetLarge linen closetSoaring vaulted ceiling
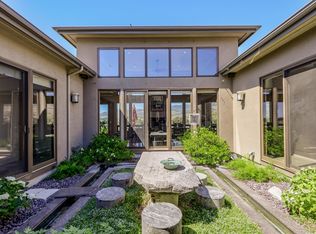
    Front row highly coveted Billings Ranch subdivision home with uninterrupted views of the original Billings Ranch, pond and Cascade Mountains. This magnificent setting starts with large picture windows & soaring vaulted ceiling that offer year-round natural light, complementing the bright and airy floorplan. Adjoining kitchen stuns with stainless steel appliances and quartz countertops. Enjoy your morning coffee or breakfast at the well-sized breakfast bar and feel the warmth of the brick fireplace that surrounds you. Impeccable main level primary master suite boasts walk-in closet, jetted soaking tub and Hunter Douglas Darkening Shades. Did we mention the incredible views? Also, a formal dining room or playroom and office/bedroom meet you at the entry. Upstairs are 3 more bedrooms full bath with a large bonus/media room for privacy and relaxation. Four lighted attic spaces (2 of which are walk-in) & a large linen closet provide ample storage as does the large 3 car garage.

    Zillow last checked:

    Listing updated:

    Listed by:

    John L. Scott Ashland 5419511202

    Bought with:

    Cascade Hasson Sotheby's International Realty

    Source: Oregon Datashare,MLS#: 220178282MLS Logo

    Facts & features

    Interior

    Bedrooms & bathrooms
    • Bedrooms: 4
    • Bathrooms: 3
    Heating
    • ENERGY STAR Qualified Equipment, Heat Pump, Zoned
    Cooling
    • Central Air, ENERGY STAR Qualified Equipment, Heat Pump, Zoned
    Appliances
    • Included: Instant Hot Water, Dishwasher, Disposal, Dryer, Microwave, Oven, Range, Range Hood, Refrigerator, Tankless Water Heater, Washer, Water Heater
    Features
    • Breakfast Bar, Ceiling Fan(s), Granite Counters, Primary Downstairs, Vaulted Ceiling(s), Walk-In Closet(s)
    • Flooring: Carpet, Hardwood, Tile
    • Windows: Double Pane Windows
    • Basement: None
    • Has fireplace: Yes
    • Fireplace features: Gas, Great Room
    • Common walls with other units/homes: No Common Walls
    Interior area
    • Total structure area: 2,609
    • Total interior livable area: 2,609 sqft

    Property

    Parking
    • Total spaces: 3
    • Parking features: Concrete, Driveway
    • Garage spaces: 3
    • Has uncovered spaces: Yes
    Features
    • Levels: One
    • Stories: 1
    • Spa features: Bath
    • Has view: Yes
    • View description: Mountain(s), Territorial
    Lot
    • Size: 6,534 sqft
    • Features: Drip System, Landscaped, Level, Sprinkler Timer(s), Sprinklers In Front, Sprinklers In Rear
    Details
    • Parcel number: 10978376
    • Zoning description: R-1-5
    • Special conditions: Standard

    Construction

    Type & style
    • Home type: SingleFamily
    • Architectural style: Contemporary
    • Property subtype: Single Family Residence
    Materials
    • Frame
    • Foundation: Concrete Perimeter
    • Roof: Composition
    Condition
    • New construction: No
    • Year built: 2017

    Utilities & green energy

    • Sewer: Public Sewer
    • Water: Public

    Community & neighborhood

    Security
    • Security features: Carbon Monoxide Detector(s), Smoke Detector(s)
    Community
    • Community features: Park
    Location
    • Region: Ashland
    • Subdivision: Billings Ranch Subdivision

    HOA & financial

    HOA
    • Has HOA: Yes
    • HOA fee: $80 monthly
    • Amenities included: Park, Other

    Other

    Other facts
    • Listing terms: Cash,Conventional,FHA,VA Loan
    • Road surface type: Paved

    Price history

    DateEventPrice
    4/26/2024Sold$885,000$339/sqft
    Source: Oregon Datashare #220178282 Report a problem
    3/18/2024Pending sale$885,000$339/sqft
    Source: Oregon Datashare #220178282 Report a problem
    3/11/2024Listed for sale$885,000+14.9%$339/sqft
    Source: Oregon Datashare #220178282 Report a problem
    12/28/2020Sold$770,000$295/sqft
    Source: Oregon Datashare #220112159 Report a problem
    11/9/2020Pending sale$770,000$295/sqft
    Source: Gateway Real Estate #220112159 Report a problem
    11/6/2020Listed for sale$770,000+19.4%$295/sqft
    Source: Gateway Real Estate #220112159 Report a problem
    12/8/2017Sold$645,000+207.1%$247/sqft
    Source: Public Record Report a problem
    3/31/2017Sold$210,000+13.5%$80/sqft
    Source: Public Record Report a problem
    7/19/2016Sold$185,000-5.1%$71/sqft
    Source: Oregon Datashare #102965634 Report a problem
    5/24/2016Listed for sale$195,000$75/sqft
    Source: Sunrise Real Estate #2965634 Report a problem

    Public tax history

    YearProperty taxesTax assessment
    2024$8,043 +3.4%$503,670 +3%
    2023$7,781 +3.3%$489,000
    2022$7,532 +3.5%$489,000 +3%
    2021$7,275 +2.9%$474,760 +6.1%
    2020$7,071 +1.6%$447,520 +3%
    2019$6,959 $434,490 +3%
    2018$6,959 +5.9%$421,840 +324.2%
    2017$6,574 +327.2%$99,450 +6.1%
    2016$1,539 +2.7%$93,750
    2015$1,499 +4%$93,750 +6.1%
    2014$1,441 +8.9%$88,370 +3%
    2013$1,323 +2.5%$85,800 +3%
    2012$1,291 +2.5%$83,310 +3%
    2011$1,260 +2.6%$80,890 +3%
    2010$1,228 +2.9%$78,540 +3%
    2009$1,194 +1289%$76,260 +3%
    2008$86 -92.3%$74,040 +3%
    2007$1,110 +8.5%$71,890 +3%
    2006$1,024 +5.7%$69,800 +3%
    2005$968 +211.6%$67,770 +216.4%
    2004$311 $21,421

    Find assessor info on the county website

    Neighborhood: 97520

    Nearby schools

    GreatSchools rating
    Schools provided by the listing agent
    • Elementary: Helman Elem
    • Middle: Ashland Middle
    • High: Ashland High

    Source: Oregon Datashare. This data may not be complete. We recommend contacting the local school district to confirm school assignments for this home.

    Get pre-qualified for a loan
    At Zillow Home Loans, we can pre-qualify you in as little as 5 minutes with no impact to your credit score.

    An equal housing lender. NMLS #10287.

    Sell for more on Zillow
    Get a Zillow Showcase℠ listing at no additional cost and you could sell for .
    $903,300
    2% more
    +$18,066
    With Zillow Showcase(estimated)
    $921,366