Welcome to 515 W. N Street, a beautifully reimagined single-story residence that seamlessly blends with everyday comfort. renovated, this exceptional 4-bedroom, 2-bathroom home offers a sophisticated living experience and is truly move-in ready. Upon entry, you'll be greeted by a bright and inviting open-concept floor plan enhanced by fresh designer paint, updated flooring, carefully curated finishes throughout. The spacious living and dining areas flow effortlessly into the stunning remodeled kitchen, creating the perfect setting for both intimate family gatherings and entertaining on a larger scale. Each bedroom offers comfort and functionality, complete with ceiling fans and ample natural light. Set on an expansive lot, the property presents endless possibilities for outdoor enjoyment, future enhancements, or additional living space. The backyard offers potential alley access, providing opportunities for RV parking, extra vehicle storage, or the development of an Accessory Dwelling Unit (ADU), subject to buyer verification with the city, Buyer to verify all information, including permits, square footage and room count. The home's attractive curb appeal further enhances its welcoming presence, while its prime location places you just minutes from schools, parks, shopping, dining, and major commuter routes. Offering a rare combination of style, versatility, and convenience, this beautifully remodeled home is an outstanding opportunity. Schedule your private tour today and experience all that this exceptional property has to offer.
Under contract
Listed by: APA Homes • JOSE EDGARDO RAMIREZ • Contact: 909-731-7136
$519,999
515 W North St #W, Colton, CA 92324
4beds
1,344sqft
Single Family Residence
Built in 1910
7,500 Square Feet Lot
$512,400 Zestimate®
$387/sqft
$-- HOA
What's special
- 107 days
- 103
- 3
Zillow last checked:
Listing updated:
Listed by:
JOSE EDGARDO RAMIREZ DRE #02130642 909-731-7136,
APA Homes
Source: CRMLS,MLS#: IV26138502 Originating MLS: California Regional MLS
Originating MLS: California Regional MLSFacts & features
Interior
Bedrooms & bathrooms
- Bedrooms: 4
- Bathrooms: 1
- Full bathrooms: 1
- Main level bathrooms: 2
- Main level bedrooms: 4
Rooms
- Room types: Bedroom
Bedroom
- Features: All Bedrooms Down
Bathroom
- Features: Bathtub
Cooling
- Zoned
Appliances
- Laundry: Electric Dryer Hookup, Gas Dryer Hookup
Features
- All Bedrooms Down
- Flooring: Vinyl
- Has fireplace: No
- Fireplace features: None
- Common walls with other units/homes: No Common Walls
Interior area
- Total interior livable area: 1,344 sqft
Property
Parking
- Parking features: None
Accessibility
- Accessibility features: None
Features
- Levels: One
- Stories: 1
- Entry location: Front
- Patio & porch: None
- Pool features: None
- Spa features: None
- Fencing: Average Condition
Lot
- Size: 7,500 Square Feet
- Dimensions: 7500
- Features: 0-1 Unit/Acre
Details
- Parcel number: 0163101020000
- Special conditions: Standard
Construction
Type & style
- Home type: SingleFamily
- Property subtype: Single Family Residence
Materials
- Foundation: Raised
- Roof: Shingle
Condition
- New construction: No
- Year built: 1910
Utilities & green energy
- Sewer: Public Sewer
- Water: Public
- Utilities for property: Electricity Connected, Natural Gas Connected, Sewer Connected, Water Connected
Community & HOA
Community
- Features: Street Lights, Urban
Location
- Region: Colton
Financial & listing details
- Price per square foot: $387/sqft
- Date on market: 6/24/2026
- Cumulative days on market: 108 days
- Listing terms: Cash,Cash to New Loan,Conventional,FHA,VA Loan
Estimated market value
$512,400
$487,000 - $538,000
$2,798/mo
Price history
| Date | Event | Price |
|---|---|---|
| 9/18/2026 | Contingent | $519,999$387/sqft |
Source:  CRMLS #IV26138502 Report a problem CRMLS #IV26138502 Report a problem | ||
| 6/25/2026 | Listed for sale | $519,999$387/sqft |
Source: CRMLS #IV26138502 Report a problem | ||
Public tax history
Tax history is unavailable.
Monthly payment
Est. payment
Payment breakdown
Explore the cost of this home by adjusting the details. Changes won't be saved.Climate risks
Neighborhood: 92324

Similar homes
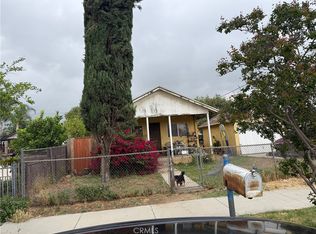
- $489,0004 bd2 ba1.1k sqft242 W East St #M, Colton, CA 92324For Sale
 MLS ID #PW26183192, Chad Gordon, The Gordon Professional Group. CRMLS
 - $530,0003 bd3 ba1.2k sqft979 Forest Dr, Colton, CA 92324For Sale
 MLS ID #IG26192071, Chastdei Kotsay, California Curb Appeal Real Property Specialists. CRMLS
 - $525,0003 bd2 ba988 sqft1961 Overland St, Colton, CA 92324For Sale
 MLS ID #TR26165030, Raul Lozano, Coldwell Banker Envision. CRMLS
 - $535,0004 bd1 ba1k sqft414 Iowa Ave, Riverside, CA 92507For Sale
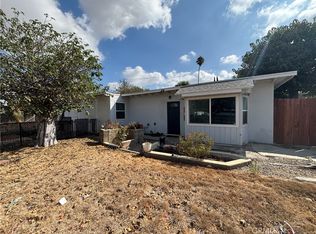 MLS ID #IV26187063, JEFFREY WOLSLEGER, WSR REAL ESTATE. CRMLS
Local buyer's agents are ready to help
