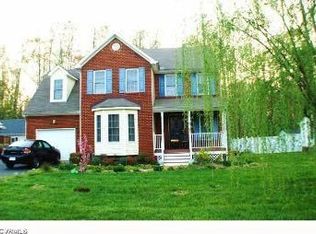
welcome home. This meticulously crafted home offers the perfect blend of elegance, comfort, and style and sits on over 1 acre of land. Nestled in a sizable neighborhood, this well maintained property includes 5 bedrooms, 3-baths and offers over 3,400 sqft. of living space in a prime location. The nice sized chief's kitchen boasts modern stainless steel appliances, granite counter tops, and ample upgraded cabinet space, making it a dream for culinary enthusiasts. The main level also features a formal dining room and a cozy family room with a fireplace, creating a warn and inviting atmosphere, with a sunroom leading to the patio. On this level you'll also find a luxurious primary suite with a walk-in closet and spa-like ensuite bathroom. Imagine escaping to tranquility in your own backyard paradise, where expansive greenery and endless possibilities await you with a stunningly large open pallet back yard. Encompassing a vast expanse of land, this outdoor haven is a rare gem offering unparalleled space and serenity. The oversized backyard is great for entertaining, gardening, or simply relaxing in the sun. The yard is well maintained and offers plenty of room for play and leisure. Additional upgrades include hardwood flooring, recessed lightings, attached 2 car garage upgraded appliances, second floor bonus room that can be used as a fifth bedroom, exercise, playroom, theater room and more! Following items convey: Sunroom Samsung wall mounted TV, Living Room TV Wall Unit, Leather Sectional, Kitchen table, bench and four chairs, Three bar stools, refrigerator, dish washer, microwave, stove, oven, Washer/dryer, (Upstairs) TV Wall Unit, Attic Bedroom Exercise bike, Elliptical machine, Samsung wall mounted TV, outdoor furniture 2 chairs and loveseat, 2 wicker chairs & table, Patio table, 4 chairs, umbrella, Garage VIZO wall mounted TV. This dream home is a must see!
Sold for $725,000
Zillow last checked:
Listing updated:
Bought with:
Jarred Nowell, 0225185806
Shaheen Ruth Martin & Fonville
Source: CVRMLS,MLS#: 2407844 Originating MLS: Central Virginia Regional MLS
Originating MLS: Central Virginia Regional MLSPrice history
| Date | Event | Price |
|---|---|---|
| 8/1/2024 | Sold | $725,000$213/sqft |
Source:  CVRMLS #2407844 Report a problem CVRMLS #2407844 Report a problem | ||
| 7/6/2024 | Pending sale | $725,000$213/sqft |
Source: CVRMLS #2407844 Report a problem | ||
| 6/26/2024 | Price change | $725,000-7.6%$213/sqft |
Source: CVRMLS #2407844 Report a problem | ||
| 6/9/2024 | Price change | $785,000-1.9%$230/sqft |
Source: CVRMLS #2407844 Report a problem | ||
| 5/23/2024 | Price change | $799,999-3%$235/sqft |
Source: CVRMLS #2407844 Report a problem | ||
| 4/24/2024 | Pending sale | $825,000$242/sqft |
Source: CVRMLS #2407844 Report a problem | ||
| 4/18/2024 | Listed for sale | $825,000+91.2%$242/sqft |
Source: CVRMLS #2407844 Report a problem | ||
| 9/29/2014 | Sold | $431,505$127/sqft |
Source: CVRMLS #1404890 Report a problem | ||
Get a cash offer in 3 minutes
Find out how much your home could sell for in as little as 3 minutes with a no-obligation cash offer.
Estimated market value
$770,200
