CUSTOM-BUILT HOME with over 3,000 SQ FT plus a LARGE UNFINISHED ROOM for future expansion in the highly desired VILLAGE OF WALNUT CREEK! Enjoy BEAUTIFUL LAKE VIEWS across the street along with an ATTACHED 2-CAR GARAGE and an OVERSIZED DETACHED GARAGE WORKSHOP featuring a tall door originally planned for a lift, RV PARKING, and an attached GARDEN SHED.
This ONE-OF-A-KIND property offers MULTIPLE PATIOS including a PRIVATE AREA with a BUILT-IN HERB GARDEN. Inside, you'll find BAMBOO FLOORING, a FORMAL DINING ROOM with a COFFERED CEILING, and an OVERSIZED ISLAND KITCHEN that opens to a HUGE FAMILY ROOM with a STONE-FACED GAS LOG FIREPLACE. The KING-SIZED OWNER'S SUITE on the first floor includes a SOAKING TUB and SEPARATE SHOWER. Upstairs, there are FOUR SPACIOUS BEDROOMS, TWO FULL BATHS, and a WALK-IN ATTIC.
Additional highlights include UPGRADED LIGHTING, STAINLESS APPLIANCES, WRAPAROUND PORCHES, METICULOUS LANDSCAPING, PRIVATE WELL, and IRRIGATION SYSTEM. The Village of Walnut Creek offers TENNIS, SWIMMING, GOLF, FINE DINING, a CLUBHOUSE, and LAKE ACCESS. Membership to the COUNTRY CLUB provides tennis, swimming, golf, and dining privileges, while LAKE USE requires only a low-cost boat sticker. This home perfectly combines ELEGANCE, FUNCTIONALITY, and LIFESTYLE in one of Goldsboro's most sought-after communities.
Sold for $590,000
$590,000
515 Walnut Creek Drive, Goldsboro, NC 27534
5beds
3,016sqft
Single Family Residence
Built in 2019
0.7 Acres Lot
$607,100 Zestimate®
$196/sqft
$3,231 Estimated rent
Home value
$607,100
$534,000 - $692,000
$3,231/mo
Zestimate® history
Owner options
List your home for rent
$3,231/mo
Rent Zestimate®
Find your next renter with Zillow Rental Manager. Plus, with online applications, you can quickly screen prospective tenants – for free.
$3,231/mo
Rent Zestimate®
Refinance and save
$3,528/mo
Est. payment
Refinancing to a lower rate could help reduce your monthly payments and save thousands over the life of the loan.
$3,528/mo
Est. payment
Explore your selling options
Work with a Zillow partner agent
Leverage their expertise and Zillow's premium Showcase listings to get your home seen by more buyers.
Get startedList with your own agent
Get your home in front of millions of buyers by listing it on Zillow.
Learn how to do itSell it yourself
Take full control of how buyers see your home on Zillow by listing For Sale by Owner (FSBO).
List your homeWhat's special
Zillow last checked:
Listing updated:
Listed by:
Beth Hines 919-868-6316,
RE/MAX Southland Realty II
Bought with:
Teri Armstrong, 316440
RE/MAX Southland Realty II
Source: Hive MLS,MLS#: 100529964 Originating MLS: Johnston County Association of REALTORS
Originating MLS: Johnston County Association of REALTORSFacts & features
Interior
Bedrooms & bathrooms
- Bedrooms: 5
- Bathrooms: 4
- Full bathrooms: 3
- 1/2 bathrooms: 1
Rooms
- Room types: Master Bedroom, Laundry, Other, Family Room, Dining Room, Bedroom 2, Bedroom 3, Bedroom 4, Bedroom 5
Primary bedroom
- Level: Main
- Dimensions: 12.7 x 16.7
Bedroom 2
- Level: Second
- Dimensions: 15 x 16.7
Bedroom 3
- Level: Second
- Dimensions: 12.3 x 13
Bedroom 4
- Level: Second
- Dimensions: 12.2 x 13.5
Bedroom 5
- Level: Second
- Dimensions: 11.4 x 12
Dining room
- Level: Main
- Dimensions: 22 x 12.2
Family room
- Level: Main
- Dimensions: 16.9 x 18.9
Kitchen
- Level: Main
- Dimensions: 13.6 x 14.2
Laundry
- Level: Main
- Dimensions: 5.3 x 8
Other
- Description: Unfinished Storage
- Level: Second
- Dimensions: 14 x 21
Other
- Description: Dining Area
- Level: Main
- Dimensions: 9 x 16.9
Other
- Description: Loft
- Level: Second
- Dimensions: 8 x 9.4
Other
- Description: Mudroom
- Level: Main
- Dimensions: 5.2 x 7.9
Heating
- Electric, Heat Pump
Cooling
- Central Air
Appliances
- Included: Gas Oven, Built-In Microwave, See Remarks, Refrigerator, Range, Dishwasher
- Laundry: Laundry Room
Features
- Master Downstairs, Walk-in Closet(s), High Ceilings, Entrance Foyer, Mud Room, Solid Surface, Kitchen Island, Ceiling Fan(s), Pantry, Walk-in Shower, Walk-In Closet(s)
- Flooring: Bamboo, Carpet, Tile
- Attic: Floored,Walk-In,See Remarks
Interior area
- Total structure area: 3,016
- Total interior livable area: 3,016 sqft
Property
Parking
- Total spaces: 4
- Parking features: Garage Faces Side, Garage Faces Front, Attached, Covered, Detached, Concrete, On Site
- Attached garage spaces: 4
Features
- Levels: One and One Half,Two
- Stories: 2
- Patio & porch: Open, Covered, Patio, Porch, Wrap Around
- Exterior features: Irrigation System
- Fencing: Other,Partial
- Has view: Yes
- View description: Lake, Water
- Has water view: Yes
- Water view: Lake,Water
- Waterfront features: Water Access Comm
Lot
- Size: 0.7 Acres
- Dimensions: 160 x 193 x 141 x 209
- Features: Level, Water Access Comm
Details
- Additional structures: Second Garage, Shed(s), See Remarks, Storage, Workshop
- Parcel number: 3537701465
- Zoning: RES
- Special conditions: Standard
Construction
Type & style
- Home type: SingleFamily
- Property subtype: Single Family Residence
Materials
- Brick, Stone, Vinyl Siding, Stone Veneer
- Foundation: Slab
- Roof: Metal,Shingle
Condition
- New construction: No
- Year built: 2019
Utilities & green energy
- Sewer: Private Sewer
- Water: Public
- Utilities for property: Sewer Connected, Water Connected
Community & HOA
Community
- Subdivision: Walnut Creek
HOA
- Has HOA: No
- Amenities included: Waterfront Community, Boat Dock, Clubhouse, Pool, Golf Course, Picnic Area, Restaurant, Sewer, Tennis Court(s), Water, See Remarks, Club Membership
Location
- Region: Goldsboro
Financial & listing details
- Price per square foot: $196/sqft
- Tax assessed value: $456,490
- Annual tax amount: $4,683
- Date on market: 11/3/2025
- Cumulative days on market: 16 days
- Listing agreement: Exclusive Right To Sell
- Listing terms: Cash,Conventional,FHA,USDA Loan,VA Loan
- Road surface type: Paved
Price history
| Date | Event | Price |
|---|---|---|
| 11/19/2025 | Sold | $590,000-5.6%$196/sqft |
Source:  Hive MLS #100529964 Report a problem Hive MLS #100529964 Report a problem | ||
| 9/25/2025 | Pending sale | $625,000$207/sqft |
Source:  Doorify MLS #10121143 Report a problem Doorify MLS #10121143 Report a problem | ||
| 9/25/2025 | Contingent | $625,000$207/sqft |
Source: Hive MLS #100529964 Report a problem | ||
| 9/10/2025 | Listed for sale | $625,000+89.4%$207/sqft |
Source: Hive MLS #100529964 Report a problem | ||
| 7/26/2019 | Sold | $330,000+0%$109/sqft |
Source: Doorify MLS #2237591 Report a problem | ||
| 2/18/2019 | Pending sale | $329,890$109/sqft |
Source: Re/Max Southland Realty II #2237591 Report a problem | ||
| 2/18/2019 | Listed for sale | $329,890$109/sqft |
Source: Re/Max Southland Realty II #2237591 Report a problem | ||
Public tax history
| Year | Property taxes | Tax assessment |
|---|---|---|
| 2025 | $4,683 +18.1% | $456,490 +43.6% |
| 2024 | $3,967 +2% | $318,000 |
| 2023 | $3,888 | $318,000 +808.6% |
| 2022 | $3,888 | $35,000 -89% |
| 2021 | -- | $318,000 |
| 2020 | $379 | $318,000 +808.6% |
| 2019 | $379 | $35,000 -46.2% |
| 2018 | $379 -46.2% | $65,000 |
| 2017 | $704 | $65,000 |
| 2016 | -- | $65,000 |
| 2015 | $432 -0.2% | $65,000 |
| 2014 | $433 | $65,000 |
| 2013 | -- | $65,000 |
| 2011 | -- | $65,000 |
Find assessor info on the county website
Neighborhood: 27534
Nearby homes
- $371,0004 bd3 ba2.2k sqft517 Walnut Creek Dr, Goldsboro, NC 27534Off Market
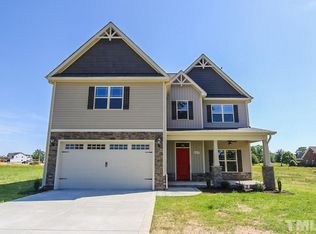
- $441,6004 bd3 ba2.5k sqft513 Walnut Creek Dr, Goldsboro, NC 27534Off Market

- $361,4003 bd2 ba2.2k sqft117 Muirfield Pl, Goldsboro, NC 27534Off Market
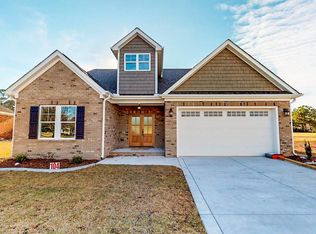
- $447,6003 bd3 ba2.8k sqft119 Muirfield Pl, Goldsboro, NC 27534Off Market
- $319,0003 bd3 ba1.8k sqft115 Muirfield Pl, Goldsboro, NC 27534Sold
- $401,2003 bd2 ba2.1k sqft121 Muirfield Pl, Goldsboro, NC 27534Off Market
- $389,700-- bd-- ba-- sqft516 Walnut Creek Dr, Goldsboro, NC 27534Off Market
- $578,2004 bd4 ba3.9k sqft518 Walnut Creek Dr, Goldsboro, NC 27534Off Market
Nearby schools
GreatSchools rating
- 8/10Spring Creek Elementary SchoolGrades: PK-4Distance: 2.1 mi
- 8/10Spring Creek MiddleGrades: 5-8Distance: 5.7 mi
- 6/10Spring Creek High SchoolGrades: 9-12Distance: 6.1 mi
Schools provided by the listing agent
- Elementary: Spring Creek
- Middle: Spring Creek
- High: Spring Creek
Source: Hive MLS. This data may not be complete. We recommend contacting the local school district to confirm school assignments for this home.


Get pre-qualified for a loan
At Zillow Home Loans, we can pre-qualify you in as little as 5 minutes with no impact to your credit score.An equal housing lender. NMLS #10287.
- North Carolina
- Wayne County
- Goldsboro
- 27534
- 515 Walnut Creek Drive
Nearby cities
Nearby neighborhoods
Nearby zip codes
Other Goldsboro Topics
