Perfection! One-owner home lovingly maintained and totally updated and renovated with on-trend and top-of-the line materials ** BRAND NEW HVAC: gas furnace, air handler, and humidifier all new October 2025 ** NEW gas hot water heater October 2025 ** New roof 2019 ** Solid hardwood flooring throughout the main level ** Crown molding throughout the living areas and kitchen ** Total kitchen renovation approximately seven years ago ** Granite countertops ** Breakfast bar ** Stainless steel farmhouse style sink ** New plumbing and lighting fixtures ** Stainless steel appliances including BRAND NEW french-door refrigerator with icemaker ** Huge pantry cabinet with swing-out shelving ** Spacious living room is freshly painted and has a lovely bay window ** The dining room has double doors to the screened porch ** Primary suite has a completely renovated full bath and extra-deep closet with shelving ** Bedrooms 2 and 3 have hardwood flooring and ceiling fans ** The upstairs hall bath is also fully renovated ** The lower level is beautifully finished with ceramic tile flooring in the traffic area and sumptuous carpet in the family room and fourth full bedroom ** Raised-hearth gas fireplace with a full-brick surround, all ready for those cool Fall evenings ** The lower level also holds the 3rd full bath which, you guessed it, is also gorgeously renovated! ** Got stuff? This home can meet any storage challenge! There is an 11 x 17 laundry/utility room that walks out to the back yard, plus an additional 10 x 11 storage room plus a closet with shelving under the stairs! **Power outage? No problem! This home has a GENERAC whole-house generator that powers the entire home in 11 seconds! ** The two-car garage was added in 2007 and has extra storage and a convenient service door to the back yard ** Outdoor living at it's best - there is a large cleared area for football, soccer, picnics, etc., but with trees all around for privacy ** Screened porch with fan and lights, plus an open deck with no-maintenance composite deck boards **, Tons of storage beneath the screened porch ** Newer 12 x 15 shed with electric power ** Private well with new well pump six years ago, no water bills! ** Water treatment system ** LOCATION! Level 3.15 acre lot on a quiet road. Highly- rated Stafford County schools, but only 1.4 miles from the LEELAND VRE station - commute to DC or connect to Amtrak and see the world! ** The Massad Family YMCA with a water park and indoor pool is only 2.9 miles away, and it's just 4 miles to the shopping/dining/history of Old Town Fredericksburg ** A rare find!
Sold for $519,900
$519,900
515 Walnut Dr, Fredericksburg, VA 22405
4beds
1,932sqft
Single Family Residence
Built in 1987
3.15 Acres Lot
$520,100 Zestimate®
$269/sqft
$2,518 Estimated rent
Home value
$520,100
$484,000 - $562,000
$2,518/mo
Zestimate® history
Owner options
List your home for rent
$2,518/mo
Rent Zestimate®
Find your next renter with Zillow Rental Manager. Plus, with online applications, you can quickly screen prospective tenants – for free.
$2,518/mo
Rent Zestimate®
Refinance and save
$3,106/mo
Est. payment
Refinancing to a lower rate could help reduce your monthly payments and save thousands over the life of the loan.
$3,106/mo
Est. payment
Explore your selling options
Work with a Zillow partner agent
Leverage their expertise and Zillow's premium Showcase listings to get your home seen by more buyers.
Get startedList with your own agent
Get your home in front of millions of buyers by listing it on Zillow.
Learn how to do itSell it yourself
Take full control of how buyers see your home on Zillow by listing For Sale by Owner (FSBO).
List your homeWhat's special
Gas fireplaceLower levelFull-brick surroundGranite countertopsSumptuous carpetCeiling fansScreened porch
Zillow last checked:
Listing updated:
Listed by:
Janet Holt 540-840-4879,
Holt For Homes, Inc.
Bought with:
Brooke Zink, 0225267895
Berkshire Hathaway HomeServices PenFed Realty
Source: Bright MLS,MLS#: VAST2043550
Facts & features
Interior
Bedrooms & bathrooms
- Bedrooms: 4
- Bathrooms: 3
- Full bathrooms: 3
- Main level bathrooms: 2
- Main level bedrooms: 3
Rooms
- Room types: Living Room, Dining Room, Primary Bedroom, Bedroom 2, Bedroom 3, Kitchen, Family Room, Laundry, Storage Room, Bathroom 2, Bathroom 3, Primary Bathroom
Primary bedroom
- Features: Ceiling Fan(s), Flooring - Solid Hardwood
- Level: Main
Bedroom 2
- Features: Ceiling Fan(s), Flooring - Solid Hardwood
- Level: Main
Bedroom 3
- Features: Ceiling Fan(s), Flooring - Solid Hardwood
- Level: Main
Primary bathroom
- Features: Bathroom - Walk-In Shower, Flooring - Ceramic Tile
- Level: Main
Bathroom 2
- Features: Bathroom - Tub Shower, Flooring - Ceramic Tile
- Level: Main
Bathroom 3
- Features: Flooring - Ceramic Tile
- Level: Lower
Dining room
- Features: Flooring - Solid Hardwood
- Level: Main
Family room
- Features: Ceiling Fan(s), Fireplace - Gas, Flooring - Carpet, Flooring - Ceramic Tile
- Level: Lower
Kitchen
- Features: Breakfast Bar, Granite Counters, Double Sink, Flooring - Solid Hardwood, Kitchen - Gas Cooking
- Level: Main
Laundry
- Level: Lower
Living room
- Features: Flooring - Solid Hardwood
- Level: Main
Storage room
- Level: Lower
Heating
- Central, Forced Air, Natural Gas
Cooling
- Central Air, Ceiling Fan(s), Electric
Appliances
- Included: Microwave, Dishwasher, Dryer, Exhaust Fan, Humidifier, Ice Maker, Oven/Range - Gas, Refrigerator, Stainless Steel Appliance(s), Washer, Gas Water Heater
- Laundry: Laundry Room
Features
- Flooring: Ceramic Tile, Hardwood, Carpet
- Basement: Connecting Stairway,Full,Finished,Heated,Improved,Exterior Entry,Rear Entrance,Walk-Out Access,Windows
- Number of fireplaces: 1
- Fireplace features: Brick, Gas/Propane, Mantel(s)
Interior area
- Total structure area: 1,932
- Total interior livable area: 1,932 sqft
- Finished area above ground: 1,132
- Finished area below ground: 800
Property
Parking
- Total spaces: 2
- Parking features: Garage Faces Front, Garage Door Opener, Storage, Asphalt, Driveway, Attached
- Attached garage spaces: 2
- Has uncovered spaces: Yes
Accessibility
- Accessibility features: None
Features
- Levels: Split Foyer,Two
- Stories: 2
- Pool features: None
Lot
- Size: 3.15 Acres
- Features: Backs to Trees, Level, Premium, Private, Rear Yard
Details
- Additional structures: Above Grade, Below Grade
- Parcel number: 46J 3
- Zoning: A1
- Special conditions: Standard
Construction
Type & style
- Home type: SingleFamily
- Property subtype: Single Family Residence
Materials
- Brick, Vinyl Siding
- Foundation: Block
Condition
- Excellent
- New construction: No
- Year built: 1987
- Major remodel year: 2018
Utilities & green energy
- Sewer: On Site Septic
- Water: Well
Community & HOA
Community
- Subdivision: None Available
HOA
- Has HOA: No
Location
- Region: Fredericksburg
Financial & listing details
- Price per square foot: $269/sqft
- Tax assessed value: $332,200
- Annual tax amount: $3,112
- Date on market: 10/16/2025
- Listing agreement: Exclusive Right To Sell
- Ownership: Fee Simple
Price history
| Date | Event | Price |
|---|---|---|
| 11/25/2025 | Sold | $519,900$269/sqft |
Source:  Bright MLS #VAST2043550 Report a problem Bright MLS #VAST2043550 Report a problem | ||
| 10/21/2025 | Pending sale | $519,900$269/sqft |
Source: Bright MLS #VAST2043550 Report a problem | ||
| 10/16/2025 | Listed for sale | $519,900$269/sqft |
Source: Bright MLS #VAST2043550 Report a problem | ||
Public tax history
| Year | Property taxes | Tax assessment |
|---|---|---|
| 2025 | $3,068 +3.4% | $332,200 |
| 2024 | $2,969 +6.4% | $332,200 +6.9% |
| 2023 | $2,789 +5.6% | $310,800 |
| 2022 | $2,642 +10.6% | $310,800 +26.2% |
| 2021 | $2,388 | $246,200 |
| 2020 | $2,388 | $246,200 +3.2% |
| 2019 | -- | $238,600 |
| 2018 | $2,362 | $238,600 +6.1% |
| 2017 | $2,362 +6.1% | $224,800 |
| 2016 | $2,226 | $224,800 +4.8% |
| 2015 | -- | $214,600 |
| 2014 | -- | $214,600 |
| 2013 | -- | $214,600 |
| 2012 | -- | $214,600 -1% |
| 2011 | -- | $216,700 |
| 2010 | -- | $216,700 -29.3% |
| 2009 | -- | $306,700 |
| 2008 | -- | $306,700 +5.1% |
| 2006 | -- | $291,900 |
| 2005 | -- | $291,900 +61.1% |
| 2004 | -- | $181,200 +25.4% |
| 2003 | -- | $144,500 |
| 2002 | -- | $144,500 +10.2% |
| 2001 | -- | $131,100 |
| 2000 | -- | $131,100 |
Find assessor info on the county website
Neighborhood: 22405
Nearby homes
- $830,0004 bd5 ba4.1k sqft469 Walnut Dr, Fredericksburg, VA 22405Sold

- $593,4003 bd3 ba2k sqft571 Walnut Dr, Fredericksburg, VA 22405Off Market
- $912,0005 bd5 ba4.9k sqft105 Adelaide Ct, Fredericksburg, VA 22405Sold
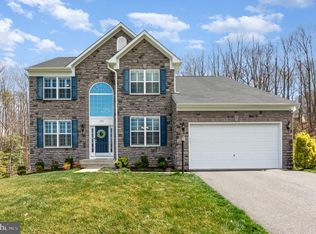
- $531,4003 bd1 ba2.3k sqft427 Walnut Dr, Fredericksburg, VA 22405Off Market
- $597,0003 bd2 ba1.9k sqft570 Walnut Dr, Fredericksburg, VA 22405Off Market
- $933,0005 bd4 ba4.5k sqft115 Adelaide Ct, Fredericksburg, VA 22405Off Market
- $589,9004 bd3 ba2.2k sqft623 Walnut Dr, Fredericksburg, VA 22405Sold
- $460,9003 bd2 ba2k sqft313 Walnut Dr, Fredericksburg, VA 22405Off Market
Nearby schools
GreatSchools rating
- 6/10Grafton Village Elementary SchoolGrades: K-5Distance: 0.8 mi
- 6/10Donald B. Dixon-Lyle R. Smith Middle SchoolGrades: 6-8Distance: 0.6 mi
- 4/10Stafford Sr. High SchoolGrades: 9-12Distance: 2.5 mi
Schools provided by the listing agent
- District: Stafford County Public Schools
Source: Bright MLS. This data may not be complete. We recommend contacting the local school district to confirm school assignments for this home.
Get a cash offer in 3 minutes
Find out how much your home could sell for in as little as 3 minutes with a no-obligation cash offer.
Estimated market value
$520,100
Get a cash offer in 3 minutes
Find out how much your home could sell for in as little as 3 minutes with a no-obligation cash offer.
Estimated market value
$520,100
- Virginia
- Stafford County
- Fredericksburg
- 22405
- 515 Walnut Dr
Nearby cities
Nearby neighborhoods
Nearby zip codes
Other Fredericksburg Topics
