Immaculate & exceptionally appointed! This beautiful 3BR, 2BA ranch w/ den (or DR), huge 19x20+bonus/rec/loft, w/spacious, open GR/kit/nook/morning rm combines an extremely functional layout perfect for entertaining w/the most elegant touches. Hand scraped hdwds in all main areas, quartz countertops on huge island, furniture quality cabinetry, plantation shutters, soaring clgs, custom tile WI shwr in MBR, beautiful lighting, tnkls wtr htr, art niches. Enjoy coffee in the fabulous morning rm off the bkfst nook, or step outside to the large, private deck under the thick treeline, making it feel like a country setting. Lg 3 car garage w/epoxy flrs great for storage. This home is a must-see for the buyer w/a discerning eye for quality & design
Sold
$430,000
515 Westberry Ln, Greenwood, IN 46142
3beds
2,964sqft
Residential, Single Family Residence
Built in 2016
10,454 Square Feet Lot
$450,900 Zestimate®
$145/sqft
$2,428 Estimated rent
Home value
$450,900
$428,000 - $473,000
$2,428/mo
Zestimate® history
Owner options
List your home for rent
$2,428/mo
Rent Zestimate®
Find your next renter with Zillow Rental Manager. Plus, with online applications, you can quickly screen prospective tenants – for free.
$2,428/mo
Rent Zestimate®
Refinance and save
$2,541/mo
Est. payment
Refinancing to a lower rate could help reduce your monthly payments and save thousands over the life of the loan.
$2,541/mo
Est. payment
Explore your selling options
Work with a Zillow partner agent
Leverage their expertise and Zillow's premium Showcase listings to get your home seen by more buyers.
Get startedList with your own agent
Get your home in front of millions of buyers by listing it on Zillow.
Learn how to do itSell it yourself
Take full control of how buyers see your home on Zillow by listing For Sale by Owner (FSBO).
List your homeWhat's special
Furniture quality cabinetryQuartz countertopsPlantation shuttersThick treelineHuge islandPrivate deckBeautiful lighting
Zillow last checked:
Listing updated:
Listed by:
Wendy McClellan 317-300-8855,
BRG Realty Partners
Bought with:
Lisa Johnson
F.C. Tucker Company
Source: MIBOR as distributed by MLS GRID,MLS#: 21937238
Facts & features
Interior
Bedrooms & bathrooms
- Bedrooms: 3
- Bathrooms: 2
- Full bathrooms: 2
- Main level bathrooms: 2
- Main level bedrooms: 3
Primary bedroom
- Features: Hardwood
- Level: Main
- Area: 224 Square Feet
- Dimensions: 14x16
Bedroom 2
- Features: Carpet
- Level: Main
- Area: 132 Square Feet
- Dimensions: 11x12
Bedroom 3
- Features: Carpet
- Level: Main
- Area: 110 Square Feet
- Dimensions: 10x11
Breakfast room
- Features: Hardwood
- Level: Main
- Area: 120 Square Feet
- Dimensions: 10x12
Great room
- Features: Hardwood
- Level: Main
- Area: 380 Square Feet
- Dimensions: 19x20
Kitchen
- Features: Hardwood
- Level: Main
- Area: 156 Square Feet
- Dimensions: 13x12
Library
- Features: Hardwood
- Level: Main
- Area: 121 Square Feet
- Dimensions: 11x11
Loft
- Features: Carpet
- Level: Upper
- Area: 380 Square Feet
- Dimensions: 19x20
Sun room
- Features: Hardwood
- Level: Main
- Area: 140 Square Feet
- Dimensions: 10x14
Heating
- Forced Air
Cooling
- Has cooling: Yes
Appliances
- Included: Gas Cooktop, Dishwasher, Disposal, Microwave, Double Oven, Tankless Water Heater
- Laundry: Laundry Room
Features
- High Ceilings, Kitchen Island, Hardwood Floors, Pantry, Smart Thermostat, Walk-In Closet(s)
- Flooring: Hardwood
- Windows: Windows Vinyl
- Has basement: No
Interior area
- Total structure area: 2,964
- Total interior livable area: 2,964 sqft
- Finished area below ground: 0
Property
Parking
- Total spaces: 3
- Parking features: Attached
- Attached garage spaces: 3
- Details: Garage Parking Other(Finished Garage, Garage Door Opener, Keyless Entry)
Features
- Levels: One Leveland + Loft
- Stories: 1
- Patio & porch: Covered, Deck
- Has view: Yes
- View description: Trees/Woods
Lot
- Size: 10,454 Square Feet
- Features: Sidewalks, Storm Sewer, Street Lights, Mature Trees
Details
- Parcel number: 410335033050000038
- Special conditions: None
- Horse amenities: None
Construction
Type & style
- Home type: SingleFamily
- Architectural style: Ranch
- Property subtype: Residential, Single Family Residence
Materials
- Brick, Cement Siding
- Foundation: Slab
Condition
- New construction: No
- Year built: 2016
Utilities & green energy
- Water: Municipal/City
- Utilities for property: Electricity Connected, Sewer Connected, Water Connected
Community & HOA
Community
- Security: Security Service
- Subdivision: Sanctuary At Harrison Crossing
HOA
- Has HOA: Yes
- HOA fee: $440 annually
- HOA phone: 317-534-0200
Location
- Region: Greenwood
Financial & listing details
- Price per square foot: $145/sqft
- Tax assessed value: $423,500
- Annual tax amount: $6,782
- Date on market: 8/21/2023
- Cumulative days on market: 98 days
- Electric utility on property: Yes
Price history
| Date | Event | Price |
|---|---|---|
| 2/1/2024 | Sold | $430,000-2.3%$145/sqft |
Source:  MIBOR as distributed by MLS GRID #21937238 Report a problem MIBOR as distributed by MLS GRID #21937238 Report a problem | ||
| 1/3/2024 | Pending sale | $439,900$148/sqft |
Source: MIBOR as distributed by MLS GRID #21937238 Report a problem | ||
| 11/24/2023 | Price change | $439,900-2.2%$148/sqft |
Source: MIBOR as distributed by MLS GRID #21937238 Report a problem | ||
| 10/28/2023 | Price change | $449,900-3.7%$152/sqft |
Source: MIBOR as distributed by MLS GRID #21937238 Report a problem | ||
| 10/25/2023 | Price change | $467,400-0.5%$158/sqft |
Source: MIBOR as distributed by MLS GRID #21937238 Report a problem | ||
| 9/28/2023 | Listed for sale | $469,900$159/sqft |
Source: MIBOR as distributed by MLS GRID #21937238 Report a problem | ||
| 8/22/2023 | Pending sale | $469,900$159/sqft |
Source: MIBOR as distributed by MLS GRID #21937238 Report a problem | ||
| 8/21/2023 | Listed for sale | $469,900+37.9%$159/sqft |
Source: MIBOR as distributed by MLS GRID #21937238 Report a problem | ||
| 1/27/2017 | Sold | $340,758+9.9%$115/sqft |
Source: MIBOR as distributed by MLS GRID #21461097 Report a problem | ||
| 11/14/2016 | Sold | $310,080$105/sqft |
Source: MIBOR as distributed by MLS GRID #21453412 Report a problem | ||
Public tax history
| Year | Property taxes | Tax assessment |
|---|---|---|
| 2025 | $4,224 -46.7% | $423,500 +0.3% |
| 2024 | $7,929 +16.9% | $422,400 -0.8% |
| 2023 | $6,783 +18.5% | $425,900 +13.9% |
| 2022 | $5,723 +2.3% | $373,900 +13.4% |
| 2021 | $5,592 +91.9% | $329,800 |
| 2020 | $2,913 +1.1% | $329,800 +7.4% |
| 2019 | $2,882 +24.8% | $307,200 +2.3% |
| 2018 | $2,310 | $300,300 +17.6% |
| 2017 | -- | $255,400 |
| 2016 | -- | -- |
Find assessor info on the county website
Neighborhood: 46142
Nearby homes
- $462,9003 bd3 ba2.5k sqft461 Westberry, Greenwood, IN 46142Off Market
- $405,0003 bd2 ba2.1k sqft491 Westberry Ln, Greenwood, IN 46142Off Market
- $438,7003 bd2 ba2.4k sqft531 Westberry Ln, Greenwood, IN 46142Off Market
- $537,6003 bd3 ba3.4k sqft542 White Oak Ln, Greenwood, IN 46142Off Market
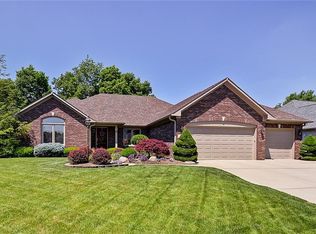
- $396,9003 bd2 ba1.9k sqft528 White Oak Ln, Greenwood, IN 46142Off Market
- $415,3003 bd2 ba2.3k sqft479 Westberry Ln, Greenwood, IN 46142Off Market
- $425,0003 bd2 ba2.4k sqft3802 Westberry Ct, Greenwood, IN 46142Off Market
- $456,8004 bd2 ba2.6k sqft564 White Oak Ln, Greenwood, IN 46142Off Market
Nearby schools
GreatSchools rating
- 6/10Sugar Grove Elementary SchoolGrades: PK-5Distance: 0.5 mi
- 8/10Center Grove Middle School NorthGrades: 6-8Distance: 1.5 mi
- 10/10Center Grove High SchoolGrades: 9-12Distance: 2.5 mi
Schools provided by the listing agent
- Elementary: Sugar Grove Elementary School
- Middle: Center Grove Middle School North
- High: Center Grove High School
Source: MIBOR as distributed by MLS GRID. This data may not be complete. We recommend contacting the local school district to confirm school assignments for this home.
Get a cash offer in 3 minutes
Find out how much your home could sell for in as little as 3 minutes with a no-obligation cash offer.
Estimated market value
$450,900
Get a cash offer in 3 minutes
Find out how much your home could sell for in as little as 3 minutes with a no-obligation cash offer.
Estimated market value
$450,900
- Indiana
- Johnson County
- Greenwood
- 46142
- 515 Westberry Ln
Nearby cities
Nearby zip codes
Other Greenwood Topics
