Location, Location! just minutes from 2 golf courses and downtown. Great home to entertain with a screened porch off the kitchen which overlooks the spacious backyard and huge patio below off the family room. Enjoy spring and summer evening on the oversized patio maybe put in outside kitchen and firepit. Backyard ideal for kids. From previous list history it was noted maple cabinets and James Hardie Fiber cement siding. New HVAC installed in 2018. Enjoy the formal dining or the breakfast area in kitchen which exits to the lovely screened porch for dining or a summer family room and outlets for lamps and fans. The lower level is a walk-out and includes a private bedroom w/ 2 windows to enjoy plus a large walk-in closet. Large family room ideal for pool table on one side with tile floor and other family area with carpet. Super living quarters for a teenager or live-in parent as there is full bath in basement. . A "must-see" home in a desirable neighborhood. Easy access to DD to Whiteman Air Force Base. Nice storage closet in basement and a storage room with spacious shelves. Workshop area or craft room with exit outside and a designated storage area with shelves. Attention golfers...Hidden Pines Golf course and club house is almost adjoins Deerfield and to the South small jaunt is Traditions golf 18 hole beautiful golf course with restaurant /patio for dining . Location great!!
Sold
Price Unknown
515 Westgate Dr, Warrensburg, MO 64093
4beds
2,473sqft
Single Family Residence
Built in 2004
0.57 Acres Lot
$389,400 Zestimate®
$--/sqft
$2,142 Estimated rent
Home value
$389,400
$370,000 - $409,000
$2,142/mo
Zestimate® history
Owner options
List your home for rent
$2,142/mo
Rent Zestimate®
Find your next renter with Zillow Rental Manager. Plus, with online applications, you can quickly screen prospective tenants – for free.
$2,142/mo
Rent Zestimate®
Refinance and save
$60/mo
Est. payment
Refinancing to a lower rate could help reduce your monthly payments and save thousands over the life of the loan.
$60/mo
Est. payment
Explore your selling options
Work with a Zillow partner agent
Leverage their expertise and Zillow's premium Showcase listings to get your home seen by more buyers.
Get startedList with your own agent
Get your home in front of millions of buyers by listing it on Zillow.
Learn how to do itSell it yourself
Take full control of how buyers see your home on Zillow by listing For Sale by Owner (FSBO).
List your homeWhat's special
Large family roomPrivate bedroomClub houseScreened porchOversized patioBreakfast areaStorage room
Zillow last checked:
Listing updated:
Listed by:
REBECCA DYER 660-864-8029,
SHOW-ME REALTY
Bought with:
Kerrie Shumate, 2014027927
Midwest Realty & Auction
Source: Heartland MLS as distributed by MLS GRID,MLS#: 2472176
Facts & features
Interior
Bedrooms & bathrooms
- Bedrooms: 4
- Bathrooms: 3
- Full bathrooms: 3
Primary bedroom
- Features: Carpet, Ceiling Fan(s), Walk-In Closet(s)
- Level: Main
Bedroom 2
- Features: Carpet
- Level: Main
Bedroom 3
- Features: Carpet
- Level: Main
Bedroom 4
- Features: Carpet, Walk-In Closet(s)
- Level: Lower
Primary bathroom
- Features: Double Vanity, Separate Shower And Tub
- Level: Main
Bathroom 1
- Features: Ceramic Tiles, Shower Over Tub
- Level: Main
Bathroom 3
- Features: Built-in Features, Shower Only
- Level: Lower
Dining room
- Features: Carpet
- Level: Main
Family room
- Features: Carpet, Vinyl
- Level: Lower
Kitchen
- Features: Built-in Features, Pantry, Wood Floor
- Level: Main
Laundry
- Level: Main
Living room
- Features: Built-in Features, Carpet, Ceiling Fan(s), Fireplace
- Level: Main
Other
- Level: Lower
Workshop
- Level: Lower
Heating
- Natural Gas
Cooling
- Electric
Appliances
- Included: Dishwasher, Disposal, Dryer, Microwave, Refrigerator, Built-In Oven, Gas Range, Washer
- Laundry: Main Level, Off The Kitchen
Features
- Ceiling Fan(s), Custom Cabinets, Pantry, Stained Cabinets, Vaulted Ceiling(s), Walk-In Closet(s)
- Flooring: Carpet, Ceramic Tile, Wood
- Windows: Window Coverings
- Basement: Daylight,Finished,Walk-Out Access
- Number of fireplaces: 1
- Fireplace features: Family Room, Gas, Gas Starter
Interior area
- Total structure area: 2,473
- Total interior livable area: 2,473 sqft
- Finished area above ground: 1,601
- Finished area below ground: 872
Property
Parking
- Total spaces: 2
- Parking features: Attached, Garage Door Opener, Garage Faces Front
- Attached garage spaces: 2
Features
- Patio & porch: Patio, Screened
- Spa features: Bath
Lot
- Size: 0.57 Acres
- Dimensions: 100 x 250
- Features: City Limits, City Lot
Details
- Parcel number: 126023040120007.22
Construction
Type & style
- Home type: SingleFamily
- Property subtype: Single Family Residence
Materials
- Stucco & Frame
- Roof: Composition
Condition
- Year built: 2004
Details
- Builder name: Sutherland
Utilities & green energy
- Sewer: Public Sewer
- Water: Public
Community & HOA
Community
- Subdivision: Deerfield
HOA
- Has HOA: Yes
- Services included: Other
- HOA fee: $60 annually
Location
- Region: Warrensburg
Financial & listing details
- Tax assessed value: $195,133
- Annual tax amount: $2,626
- Date on market: 2/8/2024
- Listing terms: Cash,Conventional,FHA,VA Loan
- Ownership: Private
Price history
| Date | Event | Price |
|---|---|---|
| 5/29/2024 | Sold | -- |
Source:  Heartland MLS as distributed by MLS GRID #2472176 Report a problem Heartland MLS as distributed by MLS GRID #2472176 Report a problem | ||
| 4/17/2024 | Pending sale | $369,000$149/sqft |
Source: Heartland MLS as distributed by MLS GRID #2472176 Report a problem | ||
| 4/10/2024 | Price change | $369,000-4.2%$149/sqft |
Source: Heartland MLS as distributed by MLS GRID #2472176 Report a problem | ||
| 2/23/2024 | Price change | $385,000-9.4%$156/sqft |
Source: Heartland MLS as distributed by MLS GRID #2472176 Report a problem | ||
| 2/8/2024 | Listed for sale | $425,000+77.2%$172/sqft |
Source: Heartland MLS as distributed by MLS GRID #2472176 Report a problem | ||
| 6/15/2016 | Sold | -- |
Source: Heartland MLS as distributed by MLS GRID #1986941 Report a problem | ||
| 5/6/2016 | Pending sale | $239,900$97/sqft |
Source: Action Realty Co #1986941 Report a problem | ||
| 4/19/2016 | Listed for sale | $239,900-1.1%$97/sqft |
Source: Action Realty Co #1986941 Report a problem | ||
| 11/16/2014 | Listing removed | $242,500$98/sqft |
Source: Elsberry Realty #1899035 Report a problem | ||
| 8/14/2014 | Listed for sale | $242,500$98/sqft |
Source: Elsberry Realty #1899035 Report a problem | ||
Public tax history
| Year | Property taxes | Tax assessment |
|---|---|---|
| 2025 | $2,782 +6.6% | $37,075 +8.5% |
| 2024 | $2,608 | $34,158 |
| 2023 | -- | $34,158 +4.1% |
| 2022 | -- | $32,814 |
| 2021 | -- | $32,814 +4.3% |
| 2020 | $2,432 | $31,465 |
| 2019 | -- | $31,465 |
| 2017 | -- | $31,465 |
| 2016 | -- | $31,465 |
| 2015 | $2,294 +15.2% | $31,465 |
| 2014 | $1,991 +0.6% | $31,465 |
| 2012 | $1,979 -1.1% | $31,465 |
| 2011 | $2,002 | $31,465 |
| 2010 | $2,002 +1.8% | $31,465 |
| 2009 | $1,966 | $31,465 |
Find assessor info on the county website
Neighborhood: 64093
Nearby homes
- $369,100-- bd2 ba1.8k sqft513 Westgate Dr, Warrensburg, MO 64093Off Market
- $--4 bd3 ba3.4k sqft517 Westgate Dr, Warrensburg, MO 64093Sold

- $433,9005 bd4 ba3.9k sqft511 Westgate Dr, Warrensburg, MO 64093Off Market
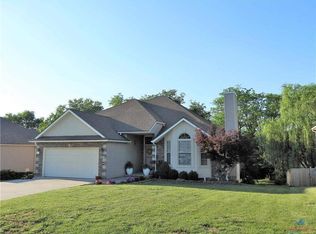
- $347,900-- bd2 ba1.4k sqft519 Westgate Dr, Warrensburg, MO 64093Off Market
- $262,9002 bd2 ba950 sqft616 W Market St APT A-B, Warrensburg, MO 64093Off Market
- $--2 bd2 ba1.9k sqft616 W Market St APT A, Warrensburg, MO 64093Off Market
- $--2 bd2 ba1.9k sqft616 W Market St APT B, Warrensburg, MO 64093Off Market
- $238,0002 bd2 ba980 sqft614 W Market St #2, Warrensburg, MO 64093Off Market
Nearby schools
GreatSchools rating
- 6/10Sterling Elementary SchoolGrades: 3-5Distance: 1.6 mi
- 4/10Warrensburg Middle SchoolGrades: 6-8Distance: 1.8 mi
- 5/10Warrensburg High SchoolGrades: 9-12Distance: 2.9 mi
Get a cash offer in 3 minutes
Find out how much your home could sell for in as little as 3 minutes with a no-obligation cash offer.
Estimated market value
$389,400
Get a cash offer in 3 minutes
Find out how much your home could sell for in as little as 3 minutes with a no-obligation cash offer.
Estimated market value
$389,400
- Missouri
- Johnson County
- Warrensburg
- 64093
- 515 Westgate Dr
Nearby cities
Nearby zip codes
Other Warrensburg Topics
