Beautifully Updated 4-Bedroom Home located on a corner lot in a peaceful neighborhood of Coppell. Thoughtfully renovated from top to bottom, this home features modern finishes, fresh paint, and stylish flooring throughout. Top-notch renovations were completed in July 2025. The open-concept living spaces are bathed in natural light, creating a warm and inviting atmosphere. Enjoy the updated kitchen with sleek countertops, the living and kitchen are open to provide for family and entertaining. The primary suite offers comfort and privacy, while 3 additional bedrooms provide flexibility for family, guests, or a home office. Outside, you’ll appreciate a private backyard perfect for relaxing or entertaining. The location is perfect, which is walking distance to the award winning Cottonwood Creek Elementary and is in one of the TOP RATED SCHOOL DISTRICTS IN THE STATE. It has walking trails, Andy Brown Park and the CORE Rec center near. It is conveniently located with easy access to all major highways and DFW Airport. Just mins. from all schools, shopping, and dining. This move-in-ready home is the perfect blend of comfort, style, and location. The current owners have maintained it with care. Don’t miss it!
Sold
Price Unknown
515 Westminster Way, Coppell, TX 75019
4beds
2,262sqft
Single Family Residence
Built in 1999
7,840 Square Feet Lot
$650,000 Zestimate®
$--/sqft
$3,117 Estimated rent
Home value
$650,000
$592,000 - $715,000
$3,117/mo
Zestimate® history
Owner options
List your home for rent
$3,117/mo
Rent Zestimate®
Find your next renter with Zillow Rental Manager. Plus, with online applications, you can quickly screen prospective tenants – for free.
$3,117/mo
Rent Zestimate®
Refinance and save
$350/mo
Est. payment
Refinancing to a lower rate could help reduce your monthly payments and save thousands over the life of the loan.
$350/mo
Est. payment
Explore your selling options
Work with a Zillow partner agent
Leverage their expertise and Zillow's premium Showcase listings to get your home seen by more buyers.
Get startedList with your own agent
Get your home in front of millions of buyers by listing it on Zillow.
Learn how to do itSell it yourself
Take full control of how buyers see your home on Zillow by listing For Sale by Owner (FSBO).
List your homeWhat's special
Modern finishesStylish flooringPrivate backyardFresh paintOpen-concept living spacesNatural lightCorner lot
Zillow last checked:
Listing updated:
Listed by:
Jo Lynn Kelly 0624876 214-563-4950,
Great2Grand Properties, LLC 214-563-4950
Bought with:
Christine Greene
All City
Source: NTREIS,MLS#: 21040697
Facts & features
Interior
Bedrooms & bathrooms
- Bedrooms: 4
- Bathrooms: 2
- Full bathrooms: 2
Primary bedroom
- Features: Ceiling Fan(s), En Suite Bathroom
- Level: First
- Dimensions: 19 x 13
Bedroom
- Features: Ceiling Fan(s), Walk-In Closet(s)
- Level: First
- Dimensions: 14 x 12
Bedroom
- Features: Ceiling Fan(s), Walk-In Closet(s)
- Level: First
- Dimensions: 14 x 11
Bedroom
- Features: Ceiling Fan(s), Walk-In Closet(s)
- Level: First
- Dimensions: 15 x 10
Primary bathroom
- Features: Built-in Features, Double Vanity, En Suite Bathroom, Granite Counters, Garden Tub/Roman Tub, Linen Closet, Separate Shower
- Level: First
- Dimensions: 12 x 9
Breakfast room nook
- Features: Eat-in Kitchen
- Level: First
- Dimensions: 12 x 10
Dining room
- Level: First
- Dimensions: 12 x 13
Other
- Features: Built-in Features, Dual Sinks, Granite Counters, Linen Closet
- Level: First
- Dimensions: 10 x 7
Kitchen
- Features: Breakfast Bar, Built-in Features, Eat-in Kitchen, Granite Counters, Kitchen Island, Pantry
- Level: First
- Dimensions: 18 x 13
Living room
- Features: Ceiling Fan(s), Fireplace
- Level: First
- Dimensions: 21 x 16
Utility room
- Features: Utility Room, Utility Sink
- Level: First
- Dimensions: 10 x 7
Heating
- Central
Cooling
- Central Air, Ceiling Fan(s), Electric
Appliances
- Included: Dishwasher, Electric Oven, Gas Cooktop, Disposal, Gas Water Heater, Microwave
- Laundry: Washer Hookup, Electric Dryer Hookup, Laundry in Utility Room
Features
- Built-in Features, Decorative/Designer Lighting Fixtures, Double Vanity, Eat-in Kitchen, Granite Counters, High Speed Internet, Kitchen Island, Open Floorplan, Pantry, Vaulted Ceiling(s), Walk-In Closet(s)
- Flooring: Ceramic Tile, Luxury Vinyl Plank
- Windows: Window Coverings
- Has basement: No
- Number of fireplaces: 1
- Fireplace features: Family Room, Gas Log
Interior area
- Total interior livable area: 2,262 sqft
Property
Parking
- Total spaces: 2
- Parking features: Concrete, Door-Multi, Driveway, Garage Faces Front, Garage, Garage Door Opener, Kitchen Level, Private
- Attached garage spaces: 2
- Has uncovered spaces: Yes
Accessibility
- Accessibility features: Accessible Doors, Accessible Hallway(s)
Features
- Levels: One
- Stories: 1
- Patio & porch: Covered
- Exterior features: Lighting, Private Yard, Rain Gutters
- Pool features: None
- Fencing: Back Yard,Fenced,Wood
Lot
- Size: 7,840 Square Feet
- Features: Corner Lot, Landscaped, Sprinkler System, Few Trees
- Residential vegetation: Grassed
Details
- Parcel number: 18000050030010000
Construction
Type & style
- Home type: SingleFamily
- Architectural style: Detached
- Property subtype: Single Family Residence
- Attached to another structure: Yes
Materials
- Brick, Concrete, Wood Siding
- Foundation: Brick/Mortar, Slab
- Roof: Composition,Shingle
Condition
- Year built: 1999
Utilities & green energy
- Sewer: Public Sewer
- Water: Public
- Utilities for property: Sewer Available, Underground Utilities, Water Available
Community & HOA
Community
- Features: Curbs, Park, Sidewalks, Trails/Paths
- Security: Carbon Monoxide Detector(s), Smoke Detector(s), Wireless
- Subdivision: Asbury Manor
HOA
- Has HOA: Yes
- Services included: Association Management
- HOA fee: $350 annually
- HOA name: Goodwin & Company
- HOA phone: 512-502-7543
Location
- Region: Coppell
Financial & listing details
- Tax assessed value: $585,430
- Annual tax amount: $11,025
- Date on market: 8/29/2025
- Cumulative days on market: 2 days
- Listing terms: Cash,Conventional,VA Loan
Price history
| Date | Event | Price |
|---|---|---|
| 9/18/2025 | Sold | -- |
Source: NTREIS #21040697 Report a problem | ||
| 9/5/2025 | Pending sale | $635,000$281/sqft |
Source: NTREIS #21040697 Report a problem | ||
| 8/31/2025 | Contingent | $635,000$281/sqft |
Source: NTREIS #21040697 Report a problem | ||
| 8/29/2025 | Listed for sale | $635,000$281/sqft |
Source: NTREIS #21040697 Report a problem | ||
Public tax history
| Year | Property taxes | Tax assessment |
|---|---|---|
| 2025 | $6,449 -8.5% | $585,430 +5.9% |
| 2024 | $7,048 -8.1% | $552,820 +14% |
| 2023 | $7,668 -7.8% | $485,030 |
| 2022 | $8,321 +0.5% | $485,030 +31.7% |
| 2021 | $8,282 -1.6% | $368,340 |
| 2020 | $8,413 +3.8% | $368,340 +4.9% |
| 2019 | $8,101 -4.7% | $350,980 |
| 2018 | $8,503 +4.2% | $350,980 |
| 2017 | $8,163 +10% | $350,980 +15.5% |
| 2016 | $7,424 +14.8% | $303,760 |
| 2015 | $6,469 | $303,760 +7.6% |
| 2014 | $6,469 | $282,430 |
| 2013 | -- | -- |
| 2012 | -- | -- |
| 2011 | -- | -- |
| 2010 | -- | -- |
| 2009 | -- | -- |
| 2008 | -- | -- |
| 2007 | -- | -- |
| 2005 | -- | -- |
| 2004 | -- | -- |
| 2003 | -- | -- |
| 2002 | -- | -- |
| 2001 | -- | -- |
Find assessor info on the county website
Neighborhood: 75019
Nearby homes
- $634,3004 bd2 ba2.7k sqft519 Westminster Way, Coppell, TX 75019Off Market
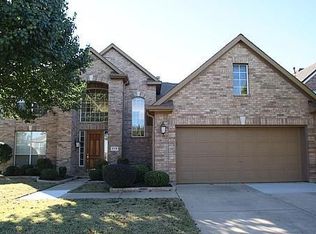
- $588,6003 bd2 ba2.4k sqft516 Cromwell Ct, Coppell, TX 75019Off Market

- $601,7004 bd2 ba2.7k sqft523 Westminster Way, Coppell, TX 75019Off Market
- $738,8004 bd3 ba2.9k sqft520 Cromwell Ct, Coppell, TX 75019Off Market
- $703,1004 bd2 ba3.1k sqft637 Westminster Way, Coppell, TX 75019Off Market
- $639,9004 bd3 ba3k sqft633 Westminster Way, Coppell, TX 75019Off Market
- $529,6004 bd2 ba2.2k sqft524 Cromwell Ct, Coppell, TX 75019Off Market
- $674,7004 bd3 ba3k sqft641 Westminster Way, Coppell, TX 75019Off Market
Nearby schools
GreatSchools rating
- 9/10Cottonwood Creek Elementary SchoolGrades: K-5Distance: 0.3 mi
- 10/10Coppell Middle NorthGrades: 6-8Distance: 1 mi
- 8/10Coppell High SchoolGrades: 9-12Distance: 0.6 mi
Schools provided by the listing agent
- Elementary: Cottonwood
- Middle: Coppellnor
- High: Coppell
- District: Coppell ISD
Source: NTREIS. This data may not be complete. We recommend contacting the local school district to confirm school assignments for this home.
Get a cash offer in 3 minutes
Find out how much your home could sell for in as little as 3 minutes with a no-obligation cash offer.
Estimated market value
$650,000
Get a cash offer in 3 minutes
Find out how much your home could sell for in as little as 3 minutes with a no-obligation cash offer.
Estimated market value
$650,000
- Texas
- Dallas County
- Coppell
- 75019
- 515 Westminster Way
