
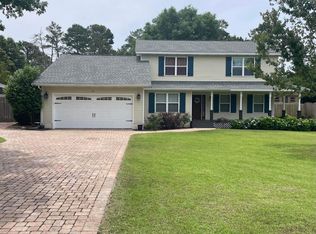
Elegantly appointed Barton custom built home conveniently located in Rocky Bayou Estates. This property is located within minutes of Eglin AFB, 7th Special Forces and Duke Field. You have the most sought after vacation spot in the United States, within minutes of your home, offering emerald green waters, sugar white beaches, shopping and high-end restaurants in Destin. The amenities designed into this classic split bedroom custom built home are exquisite and provide the essence in gracious living which includes 3 living areas giving the perfect options for yourself or the entertaining that you enjoy. As you arrive at the property you are welcomed by a maintenance free home located on a quiet, limited access cul-de-sac. The front porch is perfect for those early morning cups of coffee and your favorite novel. You are greeted by a leaded glass front door featuring dual sidelights which illuminates your home. The open floor plan of superior design features 10 foot ceilings and cathedral ceilings throughout with exposed beam in the great room. Also featured are transoms over double windows and an arched doorway which makes this home most pleasing to the eyes. Enjoy the easy care of upgraded 20 inch porcelain tile and the hardwood maple floors through-out the home. This home is perfect for large gatherings and entertaining with a kitchen central to all living areas and the great room. The great room is highlighted with a natural gas fireplace, recessed lighting and is adjacent to the Chef's kitchen, enveloping an oversized breakfast nook as well as a colossal dining room to enrich your living and entertaining experiences. Your kitchen features granite counter tops, fairly new Kenmore elite stainless steel appliances to include a dishwasher, microwave, refrigerator, and an upgraded gas range with tumble stone back splash. The home has a breakfast bar that can accommodate any meal or gathering. Built-in desk area in kitchen is great for keeping home organized. Under counter lights is an asset to any kitchen. The kitchen is accentuated with plant shelves to display all of your favorite treasures or holiday decor. Large master bedroom has hardwood maple floors; crown molding with triple paneled gliding glass doors leading to a finished heated and cooled Florida room that has a comforting feel of spaciousness at any hour. The Master bath has his/hers vanities and his/hers large closets, Jacuzzi tub and oversized separate shower. This split floor plan offers 2 large 12 x 14 bedrooms with a Jack and Jill bath convenient to both bedrooms. Also, company has access to a half bath. A large utility room is accented with numerous cabinets for extra storage and a built-in wine storage unit and a utility sink. The garage is oversized with peg board for easy organization of yard tools and flooring in the attic area over the garage for that additional storage. Extend your entertaining to the expansive stone paver patio which enhances your living and entertaining experience for those beautiful out-door gatherings. The abundance of windows/doors flow the length of the back of the home offering an unobstructive beautiful view of your large meticulously landscaped lawn. No detail has been over looked in this Barton custom designed and built home! Make it your first choice today. The roof was replaced in 2013 with dimensional shingles. Home has a programmable in-ground sprinkler system and central vacuum system. New 16 Seer Amana HVAC installed June 2011. Square footage is taken from the Okaloosa County Tax Collectors tax roll. The home is also wired for a Bose surround sound. Elegance in Gracious Living!
This property is not currently displayed as for sale or rent on Zillow. This may be different from what's on other websites or public sources.