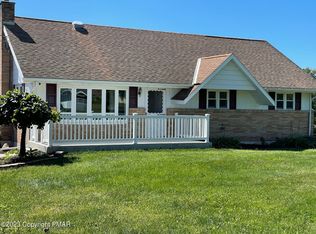
The home is located in the town of Kresgeville with a Kunkletown mailing address. This charming 4-bedroom, 2-bath brick home at 515 Whitey B Drive is a blend of comfort and elegance. Featuring a spacious layout, a finished recreational room with bar, custom drapes, and solid wood cabinetry in the kitchen, the property also boasts a 4-car detached garage. With a walk-out basement leading to a covered patio, this home invites you to embrace both indoor and outdoor living in a delightful atmosphere. Seller is providing a ONE YEAR HOME WARRANTY!
Sold for $354,900
$354,900
515 Whitey B Dr, Kunkletown, PA 18058
4beds
2,430sqft
Single Family Residence
Built in 1966
1.86 Acres Lot
$338,600 Zestimate®
$146/sqft
$2,624 Estimated rent
Home value
$338,600
$301,000 - $372,000
$2,624/mo
Zestimate® history
Owner options
List your home for rent
$2,624/mo
Rent Zestimate®
Find your next renter with Zillow Rental Manager. Plus, with online applications, you can quickly screen prospective tenants – for free.
$2,624/mo
Rent Zestimate®
Refinance and save
$2,330/mo
Est. payment
Refinancing to a lower rate could help reduce your monthly payments and save thousands over the life of the loan.
$2,330/mo
Est. payment
Explore your selling options
Work with a Zillow partner agent
Leverage their expertise and Zillow's premium Showcase listings to get your home seen by more buyers.
Get startedList with your own agent
Get your home in front of millions of buyers by listing it on Zillow.
Learn how to do itSell it yourself
Take full control of how buyers see your home on Zillow by listing For Sale by Owner (FSBO).
List your homeWhat's special
Zillow last checked:
Listing updated:
Listed by:
Amy S. Hillborn 484-272-2797,
BetterHomes&GardensRE/Cassidon,
Jack Gross 610-751-3945,
BetterHomes&GardensRE/Cassidon
Bought with:
Jennifer L. Ace
The Collective RE Agency
Source: GLVR,MLS#: 726386 Originating MLS: Lehigh Valley MLS
Originating MLS: Lehigh Valley MLSFacts & features
Interior
Bedrooms & bathrooms
- Bedrooms: 4
- Bathrooms: 2
- Full bathrooms: 2
Bedroom
- Description: Closet, ceiling fan, carpet
- Level: First
- Dimensions: 10.50 x 11.50
Bedroom
- Description: Closet, ceiling fan, carpet
- Level: Second
- Dimensions: 12.50 x 12.50
Bedroom
- Description: Closet, ceiling fan, carpet (light switch controls electrical outlet ie. lamp)
- Level: Second
- Dimensions: 14.50 x 11.50
Dining room
- Description: Custom drapes, carpet floor
- Level: First
- Dimensions: 11.50 x 9.50
Other
- Description: Tub/shower combo, medicine cabinet, linen closet, heat lamp, ample counter space, tile floor
- Level: First
- Dimensions: 8.50 x 7.00
Other
- Description: Tub/shower combo, medicine cabinet, laminate floor
- Level: Second
- Dimensions: 8.50 x 5.00
Kitchen
- Description: Eat In, Laminate flooring
- Level: First
- Dimensions: 18.00 x 11.50
Laundry
- Description: Also serves as utility room with ADDITIONAL Toilet, Sink, Shower adjacent to bar. Washer, dryer and wash basin. Vinyl flooring.
- Level: Basement
- Dimensions: 14.00 x 12.50
Living room
- Description: Ceiling fan, flag stone entry, custom drapes, carpet floors
- Level: First
- Dimensions: 18.00 x 13.50
Other
- Description: Cold Storage. Well pump is also located here with well water holding tank. Drain in floor.
- Level: Basement
- Dimensions: 18.50 x 7.50
Other
- Description: Attic Storage
- Level: Second
- Dimensions: 29.50 x 24.00
Recreation
- Description: Finished rec room. Carpet, paneling, approx. 6' x 10' corner bar
- Level: Basement
- Dimensions: 43.50 x 24.50
Heating
- Baseboard, Hot Water, Oil
Cooling
- Central Air
Appliances
- Included: Built-In Oven, Dishwasher, Electric Cooktop, Electric Dryer, Electric Oven, Microwave, Oil Water Heater, Refrigerator, Washer
- Laundry: Washer Hookup, Dryer Hookup, ElectricDryer Hookup, Lower Level
Features
- Attic, Breakfast Area, Dining Area, Separate/Formal Dining Room, Eat-in Kitchen, Game Room, Storage, Window Treatments
- Windows: Drapes, Screens
- Basement: Daylight,Exterior Entry,Full,Partially Finished,Walk-Out Access,Rec/Family Area
Interior area
- Total interior livable area: 2,430 sqft
- Finished area above ground: 1,458
- Finished area below ground: 972
Property
Parking
- Total spaces: 4
- Parking features: Driveway, Detached, Garage, Off Street, Garage Door Opener
- Garage spaces: 4
- Has uncovered spaces: Yes
Features
- Levels: One and One Half
- Stories: 1.5
- Patio & porch: Covered, Deck, Patio
- Exterior features: Deck, Patio
Lot
- Size: 1.86 Acres
- Features: Flat, Sloped
Details
- Parcel number: 13622701157252
- Zoning: R-3-Residential / Village
- Special conditions: Estate
Construction
Type & style
- Home type: SingleFamily
- Architectural style: Cape Cod
- Property subtype: Single Family Residence
Materials
- Aluminum Siding, Brick
- Foundation: Block
- Roof: Asphalt,Fiberglass
Condition
- Unknown
- Year built: 1966
Utilities & green energy
- Electric: 200+ Amp Service, Circuit Breakers
- Sewer: Septic Tank
- Water: Well
- Utilities for property: Cable Available
Community & HOA
Community
- Security: Closed Circuit Camera(s), Smoke Detector(s)
- Subdivision: Not in Development
Location
- Region: Kunkletown
Financial & listing details
- Price per square foot: $146/sqft
- Tax assessed value: $191,740
- Annual tax amount: $5,698
- Date on market: 11/1/2023
- Cumulative days on market: 25 days
- Listing terms: Cash,Conventional,FHA,USDA Loan,VA Loan
- Ownership type: Fee Simple
Price history
| Date | Event | Price |
|---|---|---|
| 5/10/2024 | Sold | $354,900-7.8%$146/sqft |
Source:  GLVR #726386 Report a problem GLVR #726386 Report a problem | ||
| 4/12/2024 | Pending sale | $384,900$158/sqft |
Source: GLVR #726386 Report a problem | ||
| 4/1/2024 | Listed for sale | $384,900+14.9%$158/sqft |
Source: GLVR #726386 Report a problem | ||
| 12/3/2023 | Listing removed | $334,900$138/sqft |
Source: GLVR #726386 Report a problem | ||
| 11/16/2023 | Pending sale | $334,900$138/sqft |
Source: GLVR #726386 Report a problem | ||
| 11/1/2023 | Listed for sale | $334,900$138/sqft |
Source: GLVR #726386 Report a problem | ||
Public tax history
Tax history is unavailable.
Neighborhood: 18058
Nearby homes
- $354,9004 bd2 ba2.6k sqft515 Whitey B Dr, Kresgeville, PA 18333Sold
- $305,0004 bd2 ba1.8k sqft512 Whitey B Dr, Kunkletown, PA 18058Off Market
- $286,6003 bd2 ba1.4k sqft116 Lodge Hall Rd, Kunkletown, PA 18058Off Market
- $60,8002 bd1 ba784 sqft504 Whitey B Dr, Kunkletown, PA 18058Off Market
- $150,0001.67 AcresUs Highway 209, Kunkletown, PA 18058Sold
- $179,2403 bd2 ba1.7k sqft133 Trach Rd, Kunkletown, PA 18058Sold
- $383,7003 bd2 ba2.7k sqft28 Hc 1, Kresgeville, PA 18333Off Market
- $239,0003 bd2 ba1.4k sqft148 Trach Rd, Kunkletown, PA 18058Off Market
Nearby schools
GreatSchools rating
- 6/10Pleasant Valley Intermediate SchoolGrades: 3-5Distance: 1.7 mi
- 5/10Pleasant Valley Middle SchoolGrades: 6-8Distance: 5.1 mi
- 5/10Pleasant Valley High SchoolGrades: 9-12Distance: 5.3 mi
Schools provided by the listing agent
- Elementary: Pleasant Valley Elementary School
- Middle: Pleasant Valley Intermediate & Middle
- High: Pleasant Valley High School
- District: Pleasant Valley
Source: GLVR. This data may not be complete. We recommend contacting the local school district to confirm school assignments for this home.


Get pre-qualified for a loan
At Zillow Home Loans, we can pre-qualify you in as little as 5 minutes with no impact to your credit score.An equal housing lender. NMLS #10287.
Sell for more on Zillow
Get a Zillow Showcase℠ listing at no additional cost and you could sell for .
$338,600
2% more
+$6,772
With Zillow Showcase(estimated)
$345,372
- Pennsylvania
- Monroe County
- Kunkletown
- 18058
- 515 Whitey B Dr
Nearby cities
Nearby zip codes
Other Kunkletown Topics
