A remarkable blend of luxury, privacy, and versatility awaits in this stunning Arroyo Grande estate. Perfectly situated on 2.8 serene acres, this exceptional property spans approximately 7,840 sq. ft. of living space and includes a magnificent 5-bedroom, 7-bath main residence plus a 1,200 sq. ft. 2-bedroom, 2-bath ADU. Inside the main home, expansive open-concept living spaces flow seamlessly from the grand entry and formal living room to the dining area and chef-inspired kitchen—complete with top-of-the-line appliances, an indoor BBQ, granite countertops, and a large island with custom cabinetry. The elegant primary suite features dual walk-in closets, a spa-style bathroom, and an adjoining sitting area. Each additional bedroom is a private ensuite, beautifully designed for comfort and style. Thoughtfully designed for both entertaining and everyday living, the home also includes a family room, private office, game room, media room with home theater, exercise room, and an impressive temperature-controlled wine cellar. The 5-car garage is complemented by four additional spaces currently housing recreational vehicles, plus a detached 2-car pull-through garage used as a spacious workshop. Outdoor living is resort-inspired, with a pool, spa, outdoor kitchen, fireplace, pizza oven, and a pool house complete with living space, kitchen, and bathroom. Enjoy tennis, pickleball, or basketball on the courts, or simply relax among the multiple patios and sitting areas surrounded by lush, professional landscaping, hardscape, and a small vineyard. The stylish ADU Casita offers its own 2-car garage and has been a highly desirable vacation rental, featuring an open floor plan with a bright living room, full kitchen, and two large ensuite bedrooms. This gated solar-powered estate captures panoramic views of the surrounding hills and California coastline, offering the ultimate in luxury living. Just minutes from the charming Arroyo Grande Village, San Luis Obispo, and the Central Coast’s renowned beaches, dining, and wineries—this extraordinary property is both an entertainer’s paradise and a private retreat with the bonus of the separate income-producing Casita!
For sale
Listed by: Real Broker • Kathy Fissori • Contact: 805-540-4866
$4,999,000
515 Windermere Ln, Arroyo Grande, CA 93420
7beds
7,840sqft
Single Family Residence
Built in 1989
2.8 Acres Lot
$-- Zestimate®
$638/sqft
$-- HOA
What's special
Small vineyardExercise roomImpressive temperature-controlled wine cellarSpa-style bathroomChef-inspired kitchenGrand entryGated solar-powered estate
- 428 days
- 979
- 56
Zillow last checked:
Listing updated:
Listed by:
Kathy Fissori DRE #01403817 805-540-4866,
Real Broker,
Peter Joehnk DRE #02094564,
Real Broker
Source: CRMLS,MLS#: PI25049458 Originating MLS: California Regional MLS
Originating MLS: California Regional MLSFacts & features
Interior
Bedrooms & bathrooms
- Bedrooms: 7
- Bathrooms: 9
- Full bathrooms: 6
- 3/4 bathrooms: 2
- 1/2 bathrooms: 1
- Main level bathrooms: 5
- Main level bedrooms: 3
Rooms
- Room types: Bedroom, Den, Exercise Room, Family Room, Game Room, Great Room, Kitchen, Laundry, Living Room, Media Room, Office, Other, Wine Cellar, Workshop, Dining Room
Bedroom
- Features: Multi-Level Bedroom
Bathroom
- Features: Bathroom Exhaust Fan, Bathtub, Closet, Dual Sinks, Enclosed Toilet, Granite Counters, Linen Closet, Multiple Shower Heads, Separate Shower, Tub Shower
Family room
- Features: Separate Family Room
Kitchen
- Features: Granite Counters, Kitchen Island, Kitchen/Family Room Combo, Pots & Pan Drawers
Other
- Features: Walk-In Closet(s)
Heating
- Central, ENERGY STAR Qualified Equipment, Propane
Cooling
- Central Air, ENERGY STAR Qualified Equipment, High Efficiency, Whole House Fan, Attic Fan
Appliances
- Included: 6 Burner Stove, Barbecue, Convection Oven, Double Oven, Dishwasher, ENERGY STAR Qualified Water Heater, Electric Oven, Electric Range, Gas Range, Microwave, Propane Cooktop, Propane Water Heater, Refrigerator, Water Softener, Tankless Water Heater, Vented Exhaust Fan, Water To Refrigerator, Water Heater, Water Purifier
- Laundry: Laundry Chute, Washer Hookup, Electric Dryer Hookup, Gas Dryer Hookup, Inside, Laundry Room, Propane Dryer Hookup
Features
- Wet Bar, Breakfast Bar, Balcony, Block Walls, Ceiling Fan(s), Crown Molding, Central Vacuum, Separate/Formal Dining Room, Granite Counters, High Ceilings, Intercom, Living Room Deck Attached, Multiple Staircases, Paneling/Wainscoting, Recessed Lighting, Storage, Smart Home, Sunken Living Room, Wired for Data, Bar, Wired for Sound
- Flooring: Tile, Wood
- Doors: Insulated Doors, Sliding Doors
- Windows: Custom Covering(s), Double Pane Windows, Drapes, ENERGY STAR Qualified Windows, Insulated Windows, Screens
- Has fireplace: Yes
- Fireplace features: Family Room, Primary Bedroom, Raised Hearth, Wood Burning
- Common walls with other units/homes: No Common Walls
Interior area
- Total interior livable area: 7,840 sqft
Property
Parking
- Total spaces: 12
- Parking features: Concrete, Direct Access, Driveway Level, Driveway, Electric Gate, Garage Faces Front, Garage, Garage Door Opener, Paved, RV Access/Parking, RV Covered, Shared Driveway, Garage Faces Side
- Attached garage spaces: 11
- Carport spaces: 1
- Covered spaces: 12
Accessibility
- Accessibility features: Safe Emergency Egress from Home, Accessible Hallway(s)
Features
- Levels: Multi/Split
- Entry location: Ground Floor
- Exterior features: Rain Gutters, Sport Court
- Has private pool: Yes
- Pool features: Filtered, Gunite, Heated, In Ground, Pool Cover, Propane Heat, Permits, Private, Solar Heat, Salt Water, Tile
- Has spa: Yes
- Spa features: Gunite, Heated, In Ground, Permits, Private
- Has view: Yes
- View description: Coastline, Hills, Ocean, Panoramic, Vineyard
- Has water view: Yes
- Water view: Coastline,Ocean
Lot
- Size: 2.8 Acres
- Features: 2-5 Units/Acre, Drip Irrigation/Bubblers, Front Yard, Garden, Gentle Sloping, Sprinklers In Rear, Sprinklers In Front, Lawn, Landscaped, Paved, Rectangular Lot, Sprinklers Timer, Sprinkler System
Details
- Additional structures: Second Garage, Guest House Detached, Gazebo, Outbuilding, Shed(s), Tennis Court(s), Workshop
- Parcel number: 047135029
- Zoning: RS
- Special conditions: Standard
- Other equipment: Intercom
Construction
Type & style
- Home type: SingleFamily
- Property subtype: Single Family Residence
Materials
- Drywall, Ducts Professionally Air-Sealed, Flagstone, Frame, Glass, Concrete, Plaster
- Foundation: Combination, Concrete Perimeter
Condition
- Additions/Alterations,Building Permit,Termite Clearance
- New construction: No
- Year built: 1989
Utilities & green energy
- Electric: Photovoltaics Stand-Alone, Photovoltaics Seller Owned, 440 Volts
- Sewer: Engineered Septic, Perc Test Required, Private Sewer, Sewer Applied for Permit
- Water: Private, Well
- Utilities for property: Cable Available, Propane, Phone Available
Green energy
- Energy efficient items: Water Heater
- Energy generation: Solar
Community & HOA
Community
- Features: Biking, Dog Park, Fishing, Golf, Hiking, Lake, Park, Storm Drain(s), Water Sports
- Security: Prewired, Security System, Carbon Monoxide Detector(s), Fire Detection System, Fire Rated Drywall, Fire Sprinkler System, Security Gate, Smoke Detector(s)
- Subdivision: East Of 101(500)
Location
- Region: Arroyo Grande
Financial & listing details
- Price per square foot: $638/sqft
- Tax assessed value: $2,346,542
- Date on market: 3/26/2025
- Cumulative days on market: 428 days
- Listing terms: Cash,Cash to New Loan,Conventional,FHA,VA Loan
- Road surface type: Paved
Estimated market value
Not available
Estimated sales range
Not available
$4,264/mo
Price history
| Date | Event | Price |
|---|---|---|
| 4/20/2026 | Listed for sale | $4,999,000$638/sqft |
Source:  CRMLS #PI25049458 Report a problem CRMLS #PI25049458 Report a problem | ||
| 2/17/2026 | Pending sale | $4,999,000$638/sqft |
Source: CRMLS #PI25049458 Report a problem | ||
| 11/6/2025 | Price change | $4,999,000-9.1%$638/sqft |
Source: CRMLS #PI25049458 Report a problem | ||
| 8/20/2025 | Listed for sale | $5,500,000$702/sqft |
Source: CRMLS #PI25049458 Report a problem | ||
| 7/30/2025 | Pending sale | $5,500,000$702/sqft |
Source: CRMLS #PI25049458 Report a problem | ||
| 4/9/2025 | Listed for sale | $5,500,000+430.1%$702/sqft |
Source: CRMLS #PI25049458 Report a problem | ||
| 11/13/2009 | Sold | $1,037,500$132/sqft |
Source: Public Record Report a problem | ||
Public tax history
| Year | Property taxes | Tax assessment |
|---|---|---|
| 2026 | -- | $2,346,542 +2% |
| 2025 | $24,408 +3.5% | $2,300,533 +2% |
| 2024 | $23,589 +1.2% | $2,255,425 +2% |
| 2023 | $23,318 +1.5% | $2,211,202 +2% |
| 2022 | $22,964 +0.2% | $2,167,846 +2% |
| 2021 | $22,921 +1.2% | $2,125,340 +1% |
| 2020 | $22,658 +0.6% | $2,103,548 +2% |
| 2019 | $22,518 +1.2% | $2,062,303 +2% |
| 2018 | $22,248 +14.3% | $2,021,867 +14.4% |
| 2017 | $19,457 +5.6% | $1,767,518 +2% |
| 2016 | $18,424 | $1,732,862 +6.1% |
| 2015 | $18,424 +12.2% | $1,633,411 +3.9% |
| 2014 | $16,426 | $1,572,004 +14% |
| 2012 | -- | $1,379,216 +1.5% |
| 2011 | -- | $1,358,311 +30.9% |
| 2010 | -- | $1,037,500 +62.1% |
| 2009 | -- | $639,873 +2% |
| 2008 | -- | $627,327 +2% |
| 2007 | -- | $615,028 +2% |
| 2006 | -- | $602,970 +2% |
| 2005 | -- | $591,148 +2% |
| 2004 | -- | $579,558 +1.9% |
| 2003 | -- | $568,937 +2% |
| 2002 | -- | $557,783 +2% |
| 2001 | -- | $546,847 |
Find assessor info on the county website
Monthly payment
Est. payment
Payment breakdown
Explore the cost of this home by adjusting the details. Changes won't be saved.Climate risks
Neighborhood: 93420
- $---- bd-- ba-- sqft515 Windermere Ln, Arroyo Grande, CA 93420Off Market
- $1,362,2003 bd2 ba1.9k sqft529 Windermere Ln, Arroyo Grande, CA 93420Off Market
- $1,938,2004 bd3 ba3k sqft505 Castillo Ct, Arroyo Grande, CA 93420Off Market
- $3,215,7007 bd5 ba4.5k sqft501 Castillo Ct, Arroyo Grande, CA 93420Off Market
Similar homes
- $4,499,9996 bd6 ba5.5k sqft250 Foxen Bluff Ln, Arroyo Grande, CA 93420For Sale
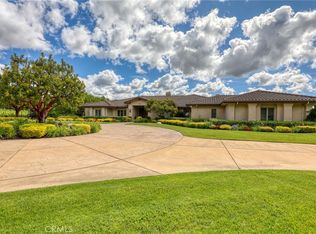 MLS ID #PI26087117, Paul Swack, Keller Williams Central Coast. CRMLS
 - $4,900,0004 bd7 ba6.5k sqft2490 Nightshade Pl, Arroyo Grande, CA 93420For Sale
 MLS ID #26001524, Brooke Elizabeth Fraser. North Santa Barbara County MLS
 - $2,899,9998 bd6 ba6.1k sqft449 Quail Hill Ln, Arroyo Grande, CA 93420For Sale
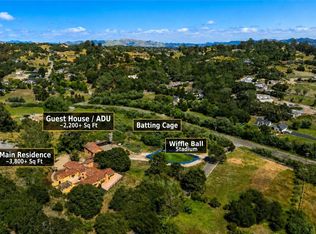 MLS ID #PI26092277, Richard Gonzalez, Compass. CRMLS
 - $3,850,0005 bd5 ba4.7k sqft2520 Nightshade Pl, Arroyo Grande, CA 93420For Sale
 MLS ID #SC26115799, Lindsey Harn, Christie's International Real Estate Sereno. CRMLS
Local buyer's agents are ready to help
