Step into a place where the light spills easy and the living feels just right—a split-level sanctuary nestled in the heart of the Maine-Endwell School District, where every corner hums with comfort and possibility.
There’s a peaceful, easy feeling the moment you arrive. The lines of the home welcome you in, and inside, the space unfolds like a melody—effortless and warm. Sunlight dances through the insulated windows, drifting across the open living areas where laughter lingers and quiet mornings begin with coffee and calm conversation.
Upstairs, you’ll find restful bedrooms that offer a kind of stillness you don’t have to chase—it’s already there. Down below, a cozy lower level invites you to slow down, gather close, or slip away with a good book and a little time of your own.
The kitchen stands stainlessly ready for you!
Set in a sought-after neighborhood within the Maine-Endwell School District, this home isn’t just a place—it’s rhythm, refuge, and a chance to take it easy!
Sold for $350,000
$350,000
515 Winston Dr, Endwell, NY 13760
4beds
2,120sqft
Single Family Residence
Built in 1959
8,276 Square Feet Lot
$353,100 Zestimate®
$165/sqft
$2,279 Estimated rent
Home value
$353,100
$318,000 - $395,000
$2,279/mo
Zestimate® history
Owner options
List your home for rent
$2,279/mo
Rent Zestimate®
Find your next renter with Zillow Rental Manager. Plus, with online applications, you can quickly screen prospective tenants – for free.
$2,279/mo
Rent Zestimate®
Refinance and save
$2,615/mo
Est. payment
Refinancing to a lower rate could help reduce your monthly payments and save thousands over the life of the loan.
$2,615/mo
Est. payment
Explore your selling options
Work with a Zillow partner agent
Leverage their expertise and Zillow's premium Showcase listings to get your home seen by more buyers.
Get startedList with your own agent
Get your home in front of millions of buyers by listing it on Zillow.
Learn how to do itSell it yourself
Take full control of how buyers see your home on Zillow by listing For Sale by Owner (FSBO).
List your homeWhat's special
Zillow last checked:
Listing updated:
Listed by:
Weslie W VanVoorhis,
EXIT REALTY FRONT AND CENTER
Bought with:
Dawn Campbell, 10401396792
WARREN REAL ESTATE (Vestal)
Source: GBMLS,MLS#: 335548 Originating MLS: Greater Binghamton Association of REALTORS
Originating MLS: Greater Binghamton Association of REALTORSFacts & features
Interior
Bedrooms & bathrooms
- Bedrooms: 4
- Bathrooms: 2
- Full bathrooms: 2
Primary bedroom
- Level: Second
- Dimensions: 12x10
Bedroom
- Level: Second
- Dimensions: 10x10
Bedroom
- Level: Lower
- Dimensions: 23x11
Bedroom
- Level: First
- Dimensions: 14x11
Primary bathroom
- Level: Second
- Dimensions: 7x5
Bathroom
- Level: Lower
- Dimensions: 5x7
Dining room
- Level: First
- Dimensions: In Kitchen
Family room
- Level: Second
- Dimensions: 15x11
Kitchen
- Level: First
- Dimensions: 16x11
Laundry
- Level: Lower
- Dimensions: 23x11
Living room
- Level: First
- Dimensions: 23x11
Heating
- Forced Air
Cooling
- Central Air
Appliances
- Included: Dryer, Dishwasher, Free-Standing Range, Gas Water Heater, Refrigerator, Washer
- Laundry: Washer Hookup, Dryer Hookup
Features
- Flooring: Vinyl, Wood
- Windows: Insulated Windows
- Basement: Walk-Out Access
Interior area
- Total interior livable area: 2,120 sqft
- Finished area above ground: 1,720
- Finished area below ground: 300
Property
Parking
- Total spaces: 2
- Parking features: Attached, Basement, Garage, One Car Garage
- Attached garage spaces: 2
Features
- Levels: Multi/Split
- Patio & porch: Deck, Open, Patio
- Exterior features: Deck, Landscaping, Mature Trees/Landscape, Patio
Lot
- Size: 8,276 Square Feet
- Dimensions: 70 x 119
- Features: Sloped Down
Details
- Parcel number: 03468914200900020160000000
Construction
Type & style
- Home type: SingleFamily
- Architectural style: Split Level
- Property subtype: Single Family Residence
Materials
- Cedar
- Foundation: Basement
Condition
- Year built: 1959
Utilities & green energy
- Sewer: Public Sewer
- Water: Public
- Utilities for property: Cable Available
Community & HOA
Community
- Subdivision: Hooper Heights Sub #2
Location
- Region: Endwell
Financial & listing details
- Price per square foot: $165/sqft
- Tax assessed value: $4,108
- Annual tax amount: $4,347
- Date on market: 4/21/2026
- Listing agreement: Exclusive Right To Sell
- Inclusions: CARBON MONOXIDE DETECTOR
- Ownership: OWNER
Price history
| Date | Event | Price |
|---|---|---|
| 6/16/2026 | Sold | $350,000+6.4%$165/sqft |
Source:  GBMLS #335548 Report a problem GBMLS #335548 Report a problem | ||
| 6/14/2026 | Pending sale | $329,000$155/sqft |
Source: GBMLS #335548 Report a problem | ||
| 4/28/2026 | Contingent | $329,000$155/sqft |
Source: GBMLS #335548 Report a problem | ||
| 4/21/2026 | Price change | $329,000-6%$155/sqft |
Source: GBMLS #335548 Report a problem | ||
| 4/5/2026 | Listed for sale | $349,900+173.4%$165/sqft |
Source: Owner Report a problem | ||
| 3/22/2013 | Sold | $128,000-3.4%$60/sqft |
Source: GBMLS #187351 Report a problem | ||
| 1/11/2013 | Listed for sale | $132,500+55.9%$63/sqft |
Source: Realty USA #187351 Report a problem | ||
| 11/22/2005 | Sold | $85,000$40/sqft |
Source: Public Record Report a problem | ||
Public tax history
| Year | Property taxes | Tax assessment |
|---|---|---|
| 2025 | -- | $4,100 |
| 2024 | -- | $4,100 |
| 2023 | -- | $4,100 |
| 2022 | -- | $4,100 |
| 2021 | -- | $4,100 |
| 2020 | -- | $4,100 |
| 2019 | -- | $4,100 |
| 2018 | -- | $4,100 |
| 2017 | -- | $4,100 |
| 2016 | $2,745 | $4,100 |
| 2015 | $2,745 | $4,100 |
| 2014 | $2,745 | $4,100 |
| 2013 | -- | $4,100 |
| 2012 | -- | $4,100 |
| 2011 | -- | $4,100 |
| 2010 | -- | $4,100 |
| 2009 | -- | $4,100 |
| 2008 | -- | $4,100 |
| 2007 | -- | $4,100 |
| 2006 | -- | $4,100 |
| 2005 | -- | $4,100 |
| 2004 | -- | $4,100 |
| 2003 | -- | $4,100 |
| 2002 | -- | $4,100 +2.5% |
| 2001 | -- | $4,000 |
| 2000 | -- | $4,000 |
Find assessor info on the county website
Neighborhood: 13760
Nearby homes
- $144,2002 bd2 ba832 sqft513 Winston Dr, Endwell, NY 13760Off Market
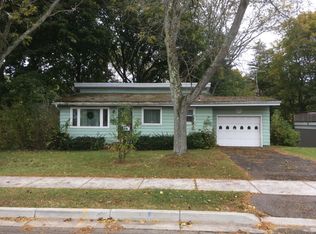
- $266,1004 bd2 ba1.7k sqft517 Winston Dr, Endwell, NY 13760Off Market

- $301,4004 bd3 ba2.3k sqft3600 Kemp Dr, Endwell, NY 13760Off Market
- $201,4003 bd2 ba1k sqft511 Winston Dr, Endwell, NY 13760Off Market
- $228,2003 bd2 ba952 sqft519 Winston Dr, Endwell, NY 13760Off Market
- $122,6854 bd2 ba1.6k sqft3602 Kemp Dr, Endwell, NY 13760Off Market
- $122,6854 bd2 ba1.6k sqft3602 Kemp Dr, Endicott, NY 13760Off Market
- $373,8004 bd2 ba2.5k sqft3602 Kemp Dr, Endwell, NY 13760Off Market
Nearby schools
GreatSchools rating
- 8/10Homer Brink SchoolGrades: PK-5Distance: 0.2 mi
- 5/10Maine Endwell Middle SchoolGrades: 6-9Distance: 1 mi
- 6/10Maine Endwell Senior High SchoolGrades: 9-12Distance: 0.5 mi
Schools provided by the listing agent
- Elementary: Homer Brink
- District: Maine Endwell
Source: GBMLS. This data may not be complete. We recommend contacting the local school district to confirm school assignments for this home.
- New York
- Broome County
- Endwell
- 13760
- 515 Winston Dr
Nearby cities
Nearby zip codes
Other Endwell Topics
