Skip main navigation
For sale
  • $365,000

    515 Winterfield Dr, Lexington, SC 29073

    4beds
    2,453sqft
    : 
    Loading
    Get pre-qualified
    Single Family Residence
    Built in 2018
    0.43 Acres Lot
    $363,000 Zestimate®
    $149/sqft
    $58/mo HOA

    What's special

    Outdoor patioGarden tubKitchen islandPrivate sitting roomQuartz countertopsAlmost half an acreRecessed lighting
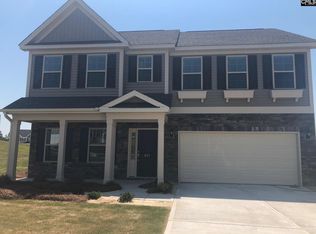
    Imagine coming home to space, comfort, and convenience — all in one place. Welcome to 515 Winterfield Drive in Lexington's Bluefield West, where this 2018-built contemporary gives your family room to grow with 4 bedrooms, 2.5 baths, and 2,453 sq ft of low-maintenance luxury living. Cozy up by the gas log fireplace in a great room built for slowing down, or gather around the kitchen island where quartz countertops, tiled backsplash, and recessed lighting make hosting effortless. At the end of the day, retreat to your main-level owner's suite to soak in the garden tub, unwind in the private sitting room, and start tomorrow fresh with your own water closet and double vanity. Outside, almost half an acre gives the kids room to run, the garden room to grow, and you room to entertain in the sunroom, outdoor patio, or at the Clubhouse, Community Pool and playground, just steps away or a short drive on your golf cart. And the location works just as hard for you. You're minutes from the new Platt Springs Crossing in Red Bank, where Lowes Foods anchors a growing lineup of everyday conveniences. Chipotle, Panda Express, Whataburger, and a brand-new Planet Fitness are all within easy reach. Pick up groceries, grab dinner, and get your workout in, all without crossing town. You'll love that this home is near American Leadership Academy, and zoned for Lexington One's Carolina Springs Elementary, Carolina Springs Middle, and White Knoll High School, award-winning schools, close to home. And when you're ready to head into Columbia, Lake Murray Boulevard puts you minutes from even more shopping, dining, and the lake itself. This is a home that's been loved and maintained. The fireplace was serviced in 2024 and the water heater was cared for every year. Come see what life in Bluefield West feels like. Disclaimer: CMLS has not reviewed and, therefore, does not endorse vendors who may appear in listings.
    11 days
    |
    1,052
    |
    81
    |

    Likely to sell faster than

    Zillow last checked:

    Listing updated:

    Listed by:

    Josh Stevenson,

    Keller Williams Realty

    Source: Consolidated MLS,MLS#: 637316MLS Logo

    Loading...

      Facts & features

      Interior

      Bedrooms & bathrooms
      • Bedrooms: 4
      • Bathrooms: 3
      • Full bathrooms: 2
      • 1/2 bathrooms: 1
      • Partial bathrooms: 1
      • Main level bathrooms: 1
      Primary bedroom
      • Features: Double Vanity, Tub-Garden, Bath-Private, Separate Shower, Sitting Room, Ceilings-Box, Ceiling Fan(s), Separate Water Closet
      • Level: Second
      Bedroom 2
      • Features: Bath-Shared, Closet-Private
      • Level: Second
      Bedroom 3
      • Features: Double Vanity, Bath-Shared, Walk-In Closet(s)
      • Level: Second
      Bedroom 4
      • Features: Double Vanity, Bath-Shared, Walk-In Closet(s)
      • Level: Main
      Great room
      • Level: Main
      Kitchen
      • Features: Bar, Eat-in Kitchen, Kitchen Island, Pantry, Backsplash-Tiled, Cabinets-Painted, Recessed Lighting, Counter Tops-Quartz
      • Level: Main
      Heating
      • Gas 1st Lvl, Zoned
      Cooling
      • Central Air, Zoned
      Appliances
      • Included: Gas Range, Dishwasher, Disposal, Microwave Above Stove, Tankless Water Heater
      • Laundry: Laundry Closet, Electric, Heated Space
      Features
      • Built-in Features
      • Flooring: Luxury Vinyl, Vinyl, Carpet
      • Has basement: No
      • Number of fireplaces: 1
      • Fireplace features: Gas Log-Natural
      Interior area
      • Total structure area: 2,453
      • Total interior livable area: 2,453 sqft

      Property

      Parking
      • Total spaces: 2
      • Parking features: Garage - Attached
      • Attached garage spaces: 2
      Features
      • Stories: 2
      • Patio & porch: Patio
      • Exterior features: Gutters - Partial
      • Fencing: Partial,Rear Only Wood
      Lot
      • Size: 0.43 Acres
      • Dimensions: 18731
      • Features: Sprinkler
      Details
      • Parcel number: 00764502002

      Construction

      Type & style
      • Home type: SingleFamily
      • Architectural style: Contemporary
      • Property subtype: Single Family Residence
      Materials
      • Brick-Partial-AbvFound
      • Foundation: Slab
      Condition
      • New construction: No
      • Year built: 2018

      Utilities & green energy

      • Sewer: Septic Tank
      • Water: Public
      • Utilities for property: Cable Available, Electricity Connected

      Community & HOA

      Community
      • Features: Pool
      • Subdivision: BLUEFIELD WEST
      HOA
      • Has HOA: Yes
      • Services included: Clubhouse, Common Area Maintenance, Playground, Pool, Sidewalk Maintenance, Street Light Maintenance, Green Areas
      • HOA fee: $700 annually
      Location
      • Region: Lexington

      Financial & listing details

      • Price per square foot: $149/sqft
      • Tax assessed value: $248,744
      • Annual tax amount: $1,486
      • Date on market: 6/26/2026
      • Listing agreement: Exclusive Right To Sell
      • Road surface type: Paved

        Estimated market value

        $363,000

        $345,000 - $381,000

        $2,457/mo

        Price history

        DateEventPrice
        6/26/2026Listed for sale$365,000+49%$149/sqft
        Source: Consolidated MLS #637316 Report a problem
        12/13/2018Sold$244,900$100/sqft
        Source: Public Record Report a problem

        Public tax history

        YearProperty taxesTax assessment
        2024$1,486 +4.4%$9,950
        2023$1,423 -4%$9,950
        2022$1,482 +1.5%$9,950
        2021$1,460 $9,950 +1.6%
        2019-- $9,796
        2018$1,524 --

        Find assessor info on the county website

        Monthly payment

        Est. payment

        Payment breakdown

        Explore the cost of this home by adjusting the details. Changes won't be saved.
        All calculations are estimates and provided by Zillow, Inc. for informational purposes only. Actual amounts may vary.
        HOA fees may include property taxes on listings classified as Co-Ops. Contact the listing agent and/or owner for fee details.
        Mortgage interest rates are dependent on a number of factors, including credit score, down payment, and repayment length. Interest rate data provided by Zillow Group Marketplace, Inc. as of 1/1/1970 from various mortgage lenders with which we have lead or other similar arrangements; the Estimated Payment is an average of those rates.
        See how much you could borrow to make a competitive offer.

        Climate risks

        Neighborhood: White Knoll

        Getting around

        0 / 100
        Car-Dependent
        4 / 100
        Somewhat Bikeable

        Nearby schools

        GreatSchools rating
        Schools provided by the listing agent
        • Elementary: Carolina Springs
        • Middle: Carolina Springs
        • High: White Knoll
        • District: Lexington One

        Source: Consolidated MLS. This data may not be complete. We recommend contacting the local school district to confirm school assignments for this home.

        A local agent can set up tours, give advice and negotiate with sellers.

        A local lender can help you make sure your offer is ready when you are.

        Browse local experts

        Similar homes

        Skip to the end of the carouselSkip to the beginning of the carousel