From the moment you arrive, this charming all-brick Cape Cod feels like home. Nestled in a convenient Englewood neighborhood, 515 Wolf Avenue has been clearly loved and cared for over the years, offering the kind of warmth and character that’s becoming harder to find. From cozy evenings to backyard gatherings, this is a home filled with the feeling of memories already made and new ones waiting to happen. Please have offers in by 11AM Friday 5/15 and leave open until 3pm.
The flexible layout features two bedrooms (currently being used as one bedroom and one study/office) and a full bathroom on the main level, plus an additional two bedrooms and a recently updated full bathroom upstairs — offering space for family, guests, hobbies, or work-from-home needs. The inviting interior blends charm and functionality, creating comfortable spaces that feel welcoming from the moment you walk through the door.
Outside, the beautifully maintained landscaping and large fenced backyard create a peaceful outdoor retreat with plenty of room to relax, entertain, garden, or play. The unfinished basement provides abundant storage and future potential, while the detached garage adds everyday convenience. Major updates include a roof that is only approximately 10 years old and a brand new HVAC system installed in 2025, offering added peace of mind for years to come.
Located just minutes from parks, shopping, restaurants, grocery stores, the YMCA, hiking trails, and commuter routes, this lovingly maintained home offers the perfect blend of charm, comfort, and convenience in the heart of Englewood.
Sold for $210,000
$210,000
515 Wolf Ave, Englewood, OH 45322
4beds
1,354sqft
Single Family Residence
Built in 1948
10,497 Square Feet Lot
$211,500 Zestimate®
$155/sqft
$1,864 Estimated rent
Home value
$211,500
$192,000 - $233,000
$1,864/mo
Zestimate® history
Owner options
List your home for rent
$1,864/mo
Rent Zestimate®
Find your next renter with Zillow Rental Manager. Plus, with online applications, you can quickly screen prospective tenants – for free.
$1,864/mo
Rent Zestimate®
Refinance and save
$1,519/mo
Est. payment
Refinancing to a lower rate could help reduce your monthly payments and save thousands over the life of the loan.
$1,519/mo
Est. payment
Explore your selling options
Work with a Zillow partner agent
Leverage their expertise and Zillow's premium Showcase listings to get your home seen by more buyers.
Get startedList with your own agent
Get your home in front of millions of buyers by listing it on Zillow.
Learn how to do itSell it yourself
Take full control of how buyers see your home on Zillow by listing For Sale by Owner (FSBO).
List your homeWhat's special
Detached garageBeautifully maintained landscapingAll-brick cape codFlexible layoutLarge fenced backyardPeaceful outdoor retreat
Zillow last checked:
Listing updated:
Listed by:
Lydia Rowe 937-867-1612,
NavX Realty, LLC
Bought with:
Teresa M Gustafson, 2004016321
Glasshouse Realty Group
Source: DABR MLS,MLS#: 959072 Originating MLS: Dayton Area Board of REALTORS
Originating MLS: Dayton Area Board of REALTORSFacts & features
Interior
Bedrooms & bathrooms
- Bedrooms: 4
- Bathrooms: 2
- Full bathrooms: 2
- Main level bathrooms: 1
Primary bedroom
- Level: Main
- Dimensions: 12 x 11
Bedroom
- Level: Main
- Dimensions: 11 x 9
Bedroom
- Level: Second
- Dimensions: 15 x 12
Bedroom
- Level: Second
- Dimensions: 15 x 13
Dining room
- Level: Main
- Dimensions: 11 x 9
Entry foyer
- Level: Main
- Dimensions: 3 x 3
Kitchen
- Level: Main
- Dimensions: 11 x 10
Living room
- Level: Main
- Dimensions: 16 x 11
Recreation
- Level: Basement
- Dimensions: 36 x 24
Heating
- Forced Air, Natural Gas
Cooling
- Central Air
Appliances
- Included: Range, Refrigerator, Gas Water Heater
Features
- Ceiling Fan(s), High Speed Internet, Laminate Counters
- Windows: Double Hung, Double Pane Windows
- Basement: Full,Unfinished
- Has fireplace: Yes
- Fireplace features: Glass Doors, Wood Burning
Interior area
- Total structure area: 1,354
- Total interior livable area: 1,354 sqft
Property
Parking
- Total spaces: 1
- Parking features: Detached, Garage, One Car Garage
- Garage spaces: 1
Features
- Levels: One and One Half
- Exterior features: Fence
Lot
- Size: 10,497 Square Feet
- Dimensions: 70 x 150
Details
- Parcel number: M57001170013
- Zoning: Residential
- Zoning description: Residential
Construction
Type & style
- Home type: SingleFamily
- Architectural style: Cape Cod
- Property subtype: Single Family Residence
Materials
- Brick, Wood Siding
Condition
- Year built: 1948
Community & HOA
Community
- Security: Smoke Detector(s)
- Subdivision: Orville C Beetleys Add Sec 01
HOA
- Has HOA: No
Location
- Region: Englewood
Financial & listing details
- Price per square foot: $155/sqft
- Tax assessed value: $124,870
- Annual tax amount: $2,726
- Date on market: 5/13/2026
- Listing terms: Conventional,FHA,VA Loan
Price history
| Date | Event | Price |
|---|---|---|
| 6/9/2026 | Sold | $210,000+5%$155/sqft |
Source:  DABR MLS #959072 Report a problem DABR MLS #959072 Report a problem | ||
| 5/16/2026 | Pending sale | $200,000$148/sqft |
Source: DABR MLS #959072 Report a problem | ||
| 5/13/2026 | Listed for sale | $200,000+81.8%$148/sqft |
Source: DABR MLS #959072 Report a problem | ||
| 5/23/2008 | Sold | $110,000+57.1%$81/sqft |
Source: Public Record Report a problem | ||
| 12/18/2007 | Sold | $70,000$52/sqft |
Source: Public Record Report a problem | ||
Public tax history
| Year | Property taxes | Tax assessment |
|---|---|---|
| 2025 | $2,726 +5.7% | $43,700 |
| 2024 | $2,579 +3.2% | $43,700 |
| 2023 | $2,499 +9.4% | $43,700 +42.2% |
| 2022 | $2,284 -0.3% | $30,740 |
| 2021 | $2,291 +1.9% | $30,740 |
| 2020 | $2,248 +5.3% | $30,740 +17.5% |
| 2019 | $2,135 +1.8% | $26,160 |
| 2018 | $2,097 +0.7% | $26,160 |
| 2017 | $2,082 +2.4% | $26,160 +4.2% |
| 2016 | $2,034 +7.8% | $25,110 |
| 2015 | $1,887 +1.4% | $25,110 |
| 2014 | $1,861 | $25,110 |
Find assessor info on the county website
Neighborhood: 45322
Nearby homes
- $194,6003 bd1 ba1.2k sqft519 Wolf Ave, Englewood, OH 45322Off Market
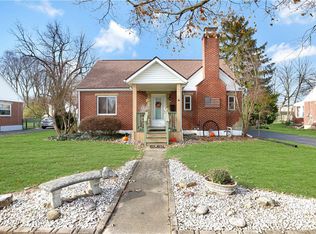
- $163,1004 bd1 ba1.2k sqft511 Wolf Ave, Englewood, OH 45322Off Market
- $211,5004 bd2 ba1.2k sqft521 Wolf Ave, Englewood, OH 45322Off Market
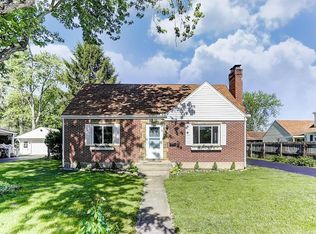
- $187,0002 bd1 ba964 sqft509 Wolf Ave, Englewood, OH 45322Sold
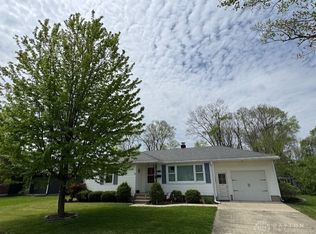
- $211,3004 bd2 ba1.2k sqft514 Wolf Ave, Englewood, OH 45322Off Market
- $9,390-- bd-- ba-- sqft514 Wolf Ave, Englewood, OH 45322Off Market
- $305,0003 bd2 ba1.4k sqft307 Meadowgrove Dr, Englewood, OH 45322Sold
- $205,3004 bd2 ba1.2k sqft516 Wolf Ave, Englewood, OH 45322Off Market
Nearby schools
GreatSchools rating
- NAEnglewood Elementary SchoolGrades: 2-6Distance: 0.4 mi
- 6/10Northmont Middle SchoolGrades: 6-8Distance: 2 mi
- 8/10Northmont High SchoolGrades: 7-12Distance: 2.1 mi
Schools provided by the listing agent
- District: Northmont
Source: DABR MLS. This data may not be complete. We recommend contacting the local school district to confirm school assignments for this home.
Get a cash offer in 3 minutes
Find out how much your home could sell for in as little as 3 minutes with a no-obligation cash offer.
Estimated market value
$211,500
Get a cash offer in 3 minutes
Find out how much your home could sell for in as little as 3 minutes with a no-obligation cash offer.
Estimated market value
$211,500
- Ohio
- Montgomery County
- Englewood
- 45322
- 515 Wolf Ave
Nearby cities
Nearby zip codes
Other Englewood Topics
