*100% USDA FINACING AVAILALBE!* PRECIOUS 3BR/2BA HOME LOCATED IN PRIMIER SCHOOL DISTRICT IN HIGHLY DESIRABLE WOODEN EAGLE PLANTATION SUBDIVISION ON .53 ACRE LOT WITH NEW ROOF & NEW HVAC & NO HOA! Nestled in a quiet, established neighborhood, this adorable home sits on a .53-acre shaded lot with no backyard neighbors, offering privacy and space to unwind. With a NEW ROOF (1 year) & NEW HVAC (2025), maintenance-free vinyl siding exterior with stone accents, and a 2-car garage, this home is move-in ready. Inside, you'll find updated Luxury Vinyl Plank flooring, detailed trim work to include crown molding, window pediments & judges panels, and designer ceilings throughout. The foyer entrance opens into a large great room with a cozy gas fireplace, creating a warm and inviting living space. The kitchen boasts beautiful cabinetry, a pantry, and all appliances remain-including the refrigerator. The spacious dining area offers plenty of room for gatherings and additional space for the perfect coffee bar. Relax in the oversized primary suite features a designer ceiling, walk-in closet, and a private bath with a garden tub, separate shower, and dual vanity. The guest bedrooms feature spacious closets, and a nicely appointed guest bath completes the layout. Step outside to enjoy the covered back porch, privacy fence, and nice sized backyard-perfect for entertaining or just relaxing. This peaceful subdivision is a sidewalk community featuring two separate playground areas, perfect for families or those who enjoy a stroll in the neighborhood while providing the convenience of being minutes away to schools, shopping, and entertainment. This home offers both charm and convenience-with NO HOA FEES. Don't miss your chance-schedule your private showing today!
Closed
$254,500
515 Wooden Eagle Trl, Kathleen, GA 31047
3beds
1,429sqft
Single Family Residence
Built in 2010
0.53 Acres Lot
$259,000 Zestimate®
$178/sqft
$1,706 Estimated rent
Home value
$259,000
$236,000 - $282,000
$1,706/mo
Zestimate® history
Owner options
List your home for rent
$1,706/mo
Rent Zestimate®
Find your next renter with Zillow Rental Manager. Plus, with online applications, you can quickly screen prospective tenants – for free.
$1,706/mo
Rent Zestimate®
Refinance and save
$1,585/mo
Est. payment
Refinancing to a lower rate could help reduce your monthly payments and save thousands over the life of the loan.
$1,585/mo
Est. payment
Explore your selling options
Work with a Zillow partner agent
Leverage their expertise and Zillow's premium Showcase listings to get your home seen by more buyers.
Get startedList with your own agent
Get your home in front of millions of buyers by listing it on Zillow.
Learn how to do itSell it yourself
Take full control of how buyers see your home on Zillow by listing For Sale by Owner (FSBO).
List your homeWhat's special
Cozy gas fireplaceNice sized backyardNew roofNew hvacSpacious dining areaBeautiful cabinetryWalk-in closet
Zillow last checked:
Listing updated:
Listed by:
Ilia B Durham 478-808-1298,
Landmark Realty
Bought with:
Joy Durden, 447381
Southern Classic Realtors
Source: GAMLS,MLS#: 10573634
Facts & features
Interior
Bedrooms & bathrooms
- Bedrooms: 3
- Bathrooms: 2
- Full bathrooms: 2
- Main level bathrooms: 2
- Main level bedrooms: 3
Rooms
- Room types: Foyer, Great Room
Kitchen
- Features: Breakfast Area, Pantry
Heating
- Central, Electric, Heat Pump
Cooling
- Ceiling Fan(s), Central Air, Electric, Heat Pump
Appliances
- Included: Dishwasher, Disposal, Electric Water Heater, Microwave, Oven/Range (Combo), Refrigerator, Stainless Steel Appliance(s)
- Laundry: Laundry Closet
Features
- Double Vanity, High Ceilings, Master On Main Level, Separate Shower, Soaking Tub, Tile Bath, Tray Ceiling(s), Vaulted Ceiling(s), Walk-In Closet(s)
- Flooring: Carpet, Tile, Vinyl
- Windows: Double Pane Windows
- Basement: None
- Attic: Pull Down Stairs
- Number of fireplaces: 1
- Fireplace features: Gas Log, Living Room
Interior area
- Total structure area: 1,429
- Total interior livable area: 1,429 sqft
- Finished area above ground: 1,429
- Finished area below ground: 0
Property
Parking
- Total spaces: 2
- Parking features: Attached, Garage, Garage Door Opener, Kitchen Level, Off Street
- Has attached garage: Yes
Features
- Levels: One
- Stories: 1
- Patio & porch: Porch
- Exterior features: Sprinkler System
- Fencing: Back Yard,Privacy,Wood
Lot
- Size: 0.53 Acres
- Features: Private
- Residential vegetation: Partially Wooded
Details
- Parcel number: 0P0570 073000
- Special conditions: Covenants/Restrictions
Construction
Type & style
- Home type: SingleFamily
- Architectural style: Ranch
- Property subtype: Single Family Residence
Materials
- Stone, Vinyl Siding
- Foundation: Slab
- Roof: Composition
Condition
- Resale
- New construction: No
- Year built: 2010
Utilities & green energy
- Sewer: Public Sewer
- Water: Public
- Utilities for property: Cable Available, High Speed Internet, Sewer Connected, Underground Utilities
Community & HOA
Community
- Features: Park, Playground, Sidewalks, Street Lights
- Security: Smoke Detector(s)
- Subdivision: Wooden Eagle Plantation
HOA
- Has HOA: No
- Services included: None
Location
- Region: Kathleen
Financial & listing details
- Price per square foot: $178/sqft
- Tax assessed value: $232,200
- Annual tax amount: $3,057
- Date on market: 7/29/2025
- Cumulative days on market: 7 days
- Listing agreement: Exclusive Right To Sell
- Listing terms: Conventional,FHA,USDA Loan,VA Loan
Price history
| Date | Event | Price |
|---|---|---|
| 9/19/2025 | Sold | $254,500$178/sqft |
Source:  GAMLS #10573634 Report a problem GAMLS #10573634 Report a problem | ||
| 8/6/2025 | Pending sale | $254,500$178/sqft |
Source: CGMLS #254988 Report a problem | ||
| 7/29/2025 | Listed for sale | $254,500+2.2%$178/sqft |
Source: CGMLS #254988 Report a problem | ||
| 7/26/2025 | Listing removed | -- |
Source: Owner Report a problem | ||
| 7/10/2025 | Price change | $249,000-1.2%$174/sqft |
Source: Owner Report a problem | ||
| 7/1/2025 | Listed for sale | $252,000+24.1%$176/sqft |
Source: Owner Report a problem | ||
| 11/12/2021 | Sold | $203,000+4.1%$142/sqft |
Source: Public Record Report a problem | ||
| 10/12/2021 | Pending sale | $195,000$136/sqft |
Source: Owner Report a problem | ||
| 10/5/2021 | Listed for sale | $195,000+39.8%$136/sqft |
Source: Owner Report a problem | ||
| 4/17/2019 | Sold | $139,500+3.3%$98/sqft |
Source:  MGMLS #148147 Report a problem MGMLS #148147 Report a problem | ||
| 2/27/2019 | Pending sale | $135,000$94/sqft |
Source: Angelo Properties, Inc #148147 Report a problem | ||
| 2/9/2019 | Listed for sale | $135,000+21.9%$94/sqft |
Source: Angelo Properties, Inc #148147 Report a problem | ||
| 1/25/2019 | Sold | $110,760-22.5%$78/sqft |
Source: Public Record Report a problem | ||
| 5/5/2011 | Sold | $142,900+419.6%$100/sqft |
Source: Public Record Report a problem | ||
| 1/26/2010 | Sold | $27,500$19/sqft |
Source: Public Record Report a problem | ||
Public tax history
| Year | Property taxes | Tax assessment |
|---|---|---|
| 2025 | $3,053 +5.8% | $92,880 +6% |
| 2024 | $2,885 -2.6% | $87,640 +8.8% |
| 2023 | $2,960 +11.5% | $80,520 +12.6% |
| 2022 | $2,655 +25.7% | $71,520 +25.8% |
| 2021 | $2,113 +7.8% | $56,840 +8.1% |
| 2020 | $1,960 +2.4% | $52,560 |
| 2019 | $1,913 -0.2% | $52,560 |
| 2018 | $1,916 +375.1% | $52,560 |
| 2017 | $403 | $52,560 |
| 2016 | $403 -65.8% | $52,560 |
| 2015 | $1,180 | $52,560 |
| 2014 | -- | $52,560 |
| 2013 | -- | $52,560 |
| 2012 | -- | -- |
| 2011 | -- | -- |
| 2010 | -- | -- |
| 2009 | -- | -- |
| 2008 | -- | -- |
| 2007 | -- | -- |
Find assessor info on the county website
Neighborhood: 31047
Nearby homes
- $258,8003 bd2 ba1.4k sqft519 Wooden Eagle Trl, Kathleen, GA 31047Off Market
- $262,6003 bd2 ba1.5k sqft521 Wooden Eagle Trl, Kathleen, GA 31047Off Market
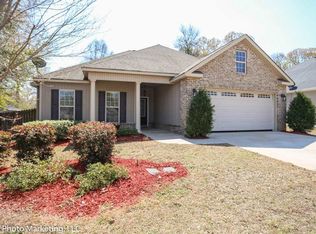
- $310,0000.61 Acres511 Wooden Eagle Trl, Kathleen, GA 31047Sold
- $199,9003 bd2 ba1.2k sqft144 Branch View Trl, Perry, GA 31069Sold

- $266,3003 bd2 ba1.4k sqft510 Wooden Eagle Trl, Kathleen, GA 31047Off Market
- $253,6000.36 Acres509 Wooden Eagle Trl, Kathleen, GA 31047Off Market
- $246,5003 bd3 ba2.3k sqft288 Merry Way, Perry, GA 31069Off Market
- $255,9003 bd2 ba1.4k sqft523 Wooden Eagle Trl, Kathleen, GA 31047Off Market
Nearby schools
GreatSchools rating
- 8/10Langston Road Elementary SchoolGrades: 3-5Distance: 1.8 mi
- 8/10Mossy Creek Middle SchoolGrades: 6-8Distance: 0.8 mi
- 8/10Perry High SchoolGrades: 9-12Distance: 4.2 mi
Schools provided by the listing agent
- Elementary: Langston Road
- Middle: Mossy Creek
- High: Perry
Source: GAMLS. This data may not be complete. We recommend contacting the local school district to confirm school assignments for this home.


Get pre-qualified for a loan
At Zillow Home Loans, we can pre-qualify you in as little as 5 minutes with no impact to your credit score.An equal housing lender. NMLS #10287.
Sell for more on Zillow
Get a Zillow Showcase℠ listing at no additional cost and you could sell for .
$259,000
2% more
+$5,180
With Zillow Showcase(estimated)
$264,180
- Georgia
- Houston County
- Perry
- 31047
- 515 Wooden Eagle Trl
Nearby cities
Nearby zip codes
Other Perry Topics
