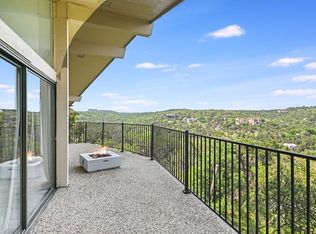
Set among the trees in the heart of Westlake Hills, this distinctive contemporary home offers a wonderful combination of privacy, open living and effortless indoor-outdoor connection. Expansive windows bring the surrounding landscape into nearly every room, creating light-filled interiors and the feeling of living within the treetops. Designed for the way people really want to live, the generous open spaces flow easily from one to the next—perfect for quiet evenings at home or gathering a crowd of family and friends. Walls of glass open the living areas to the outdoors, allowing everyday life and entertaining to move naturally between the house, terraces and pool. Begin your morning with a swim in the private hillside pool, coffee surrounded by the trees, or a quiet moment outdoors before the day begins. Secluded by the natural landscape, the pool feels like a personal retreat—equally inviting for an early workout, an afternoon in the sun or relaxed evenings with friends. With its Texas contemporary architecture, unexpected materials and peaceful setting, this is a home with a personality all its own. Come discover the privacy, openness and easy Westlake lifestyle—and imagine the memories waiting to be made here.
Active under contract
$1,695,000
515 Yaupon Valley Rd, West Lake Hills, TX 78746
3beds
2,934sqft
Single Family Residence
Built in 1970
1 Acres Lot
$-- Zestimate®
$578/sqft
$-- HOA
What's special
Texas contemporary architecturePrivate hillside poolEffortless indoor-outdoor connectionExpansive windowsLight-filled interiorsDistinctive contemporary homePeaceful setting
- 7 days
- 1,146
- 188
Likely to sell faster than
Zillow last checked:
Listing updated:
Listed by:
Beth Carter (512) 799-7427,
Compass RE Texas, LLC (512) 575-3644
Source: Unlock MLS,MLS#: 9691673
Facts & features
Interior
Bedrooms & bathrooms
- Bedrooms: 3
- Bathrooms: 2
- Full bathrooms: 2
- Main level bedrooms: 1
Heating
- Central, Heat Pump
Cooling
- Central Air
Appliances
- Included: Built-In Oven(s), Dishwasher, Refrigerator, Vented Exhaust Fan
Features
- Entrance Foyer, Pantry, Walk-In Closet(s), Multiple Living Areas, Study/Home Office
- Flooring: Carpet, Tile
- Windows: Skylight(s)
- Number of fireplaces: 1
- Fireplace features: Living Room, Primary Bedroom
Interior area
- Total interior livable area: 2,934 sqft
Video & virtual tour
Property
Parking
- Total spaces: 2
- Parking features: Detached, Garage Door Opener
- Garage spaces: 2
Accessibility
- Accessibility features: None
Features
- Levels: Two
- Stories: 2
- Patio & porch: Deck
- Exterior features: None
- Has private pool: Yes
- Pool features: In Ground
- Spa features: None
- Fencing: Privacy, Wood
- Has view: Yes
- View description: Hill Country
- Waterfront features: None
Lot
- Size: 1 Acres
- Dimensions: 1.00
- Features: Public Maintained Road, Trees-Large (Over 40 Ft), Many Trees
Details
- Additional structures: Garage(s)
- Parcel number: 01151903190000
- Special conditions: Standard
Construction
Type & style
- Home type: SingleFamily
- Property subtype: Single Family Residence
Materials
- Foundation: Slab
- Roof: Composition, Metal
Condition
- Resale
- New construction: No
- Year built: 1970
Utilities & green energy
- Sewer: Septic Tank
- Water: Public
- Utilities for property: Electricity Available
Community & HOA
Community
- Features: None
- Subdivision: YAUPON SUBD
HOA
- Has HOA: No
Location
- Region: West Lake Hills
Financial & listing details
- Price per square foot: $578/sqft
- Tax assessed value: $1,587,937
- Annual tax amount: $10,455
- Date on market: 9/16/2026
- Listing terms: Cash,Conventional,FHA,VA Loan
- Electric utility on property: Yes
Estimated market value
Not available
Estimated sales range
Not available
Not available
Price history
| Date | Event | Price |
|---|---|---|
| 9/18/2026 | Contingent | $1,695,000$578/sqft |
Source:  Unlock MLS #9691673 Report a problem Unlock MLS #9691673 Report a problem | ||
| 9/16/2026 | Listed for sale | $1,695,000$578/sqft |
Source: Unlock MLS #9691673 Report a problem | ||
Public tax history
| Year | Property taxes | Tax assessment |
|---|---|---|
| 2025 | $10,456 +6.5% | $1,587,937 +2.1% |
| 2024 | $9,816 +15.1% | $1,555,109 +10% |
| 2023 | $8,530 -20% | $1,413,735 +10% |
| 2022 | $10,666 | $1,285,214 +10% |
| 2021 | -- | $1,168,376 +10% |
| 2020 | $9,402 +1.9% | $1,062,160 |
| 2019 | $9,222 +9.4% | $1,062,160 +4.3% |
| 2018 | $8,432 | $1,018,747 +10% |
| 2017 | $8,432 +17.7% | $926,134 +10% |
| 2016 | $7,166 | $841,940 +10% |
| 2015 | $7,166 | $765,400 +10% |
| 2014 | $7,166 | $695,818 +6.4% |
| 2013 | -- | $653,859 +5.1% |
| 2012 | -- | $621,961 +3.1% |
| 2011 | -- | $603,341 -8.2% |
| 2010 | -- | $657,459 -3.4% |
| 2009 | -- | $680,391 +10% |
| 2008 | -- | $618,537 +10% |
| 2007 | -- | $562,306 +10% |
| 2006 | -- | $511,187 +10% |
| 2005 | -- | $464,715 +26.8% |
| 2002 | $6,118 | $366,369 |
Find assessor info on the county website
Monthly payment
Est. payment
Payment breakdown
Explore the cost of this home by adjusting the details. Changes won't be saved.Climate risks
Neighborhood: 78746
Nearby schools
Schools provided by the listing agent
- Elementary: Eanes
- Middle: Hill Country
- High: Westlake
- District: Eanes ISD
Source: Unlock MLS. This data may not be complete. We recommend contacting the local school district to confirm school assignments for this home.
- $2,101,900-- bd2 ba2.7k sqft601 Yaupon Valley Rd, West Lake Hills, TX 78746Off Market
- $2,660,7005 bd4 ba4.1k sqft500 Buckeye Trl, West Lake Hills, TX 78746Off Market
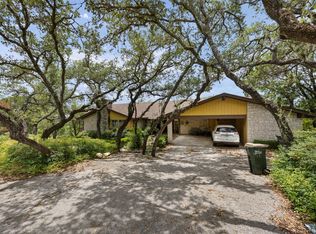
- $1,520,400-- bd2 ba2.4k sqft513 Yaupon Valley Rd, Austin, TX 78746Off Market
- $1,386,500-- bd2 ba2.1k sqft718 Yaupon Valley Rd, West Lake Hills, TX 78746Off Market
Similar homes
- $1,600,0004 bd2 ba3.5k sqft468 Spiller Ln, West Lake Hills, TX 78746Active
 MLS ID #8102307, Cuatro Kowalski, Douglas Elliman Real Estate. Unlock MLS
 - $2,375,0003 bd2 ba2.3k sqft609 Laurel Valley Rd, West Lake Hills, TX 78746Active
 MLS ID #5504749, Roland Galang, Skout Real Estate. Unlock MLS
 - $1,750,0004 bd4 ba3.2k sqft3807 Toro Canyon Rd #8, Austin, TX 78746Active
 MLS ID #7432197, Cord Shiflet, Moreland Properties. Unlock MLS
 - $1,875,0005 bd5 ba3.7k sqft6300 Augusta National Cv, Austin, TX 78746Active
 MLS ID #6379931, Joanie Capalupo, Compass RE Texas, LLC. Unlock MLS
 - $1,700,0004 bd2 ba2k sqft435 Brady Ln, Austin, TX 78746ActiveMLS ID #9875973, Terri Vaclavik, All City Real Estate Ltd. Co. Unlock MLS
- $1,850,0005 bd3 ba2.7k sqft816 Terrace Mountain Dr, West Lake Hills, TX 78746ActiveMLS ID #5156111, Shelley Riley, KW-Austin Portfolio Real Estate. Unlock MLS
- $1,250,0003 bd3 ba2.6k sqft6009 Diamond Head Dr, Austin, TX 78746ActiveMLS ID #6567138, Clay Byrne, Keller Williams Realty. Unlock MLS
- $1,595,0003 bd3 ba2.5k sqft1923 Cypress Point W, Austin, TX 78746ActiveMLS ID #6873400, Kiki Margiotta, Spot Properties. Unlock MLS
- $1,475,0004 bd4 ba2.9k sqft5901 Round Table Cv, Austin, TX 78746ActiveMLS ID #9215034, Tiffany Peters, Moreland Properties. Unlock MLS
- $1,799,0004 bd3 ba3.2k sqft1528 Ben Crenshaw Way, Austin, TX 78746ActiveMLS ID #1293941, Joanie Capalupo, Compass RE Texas, LLC. Unlock MLS
- $1,595,0004 bd3 ba2.3k sqft1702 Crested Butte Dr, Austin, TX 78746ActiveMLS ID #2656210, Christy Strub, Compass RE Texas, LLC. Unlock MLS
- $1,650,0005 bd4 ba3.8k sqft2207 Cypress Point E, Austin, TX 78746ActiveMLS ID #7950544, Susan R. Brown, Kuper Sotheby's Int'l Realty. Unlock MLS
- $1,999,0005 bd4 ba3.2k sqft1910 Holly Hill Dr, Austin, TX 78746ActiveMLS ID #9372072, Nicole Kessler, Compass RE Texas, LLC. Unlock MLS
- $1,950,0004 bd5 ba2.5k sqft501 Westbrook Dr, Austin, TX 78746ActiveMLS ID #9018511, Steve Koleno, Beycome Brokerage Realty LLC. Unlock MLS
- $1,750,0004 bd3 ba3.2k sqft2716 Bartons Bluff Ln, Austin, TX 78746ActiveMLS ID #2002073, Monica DiSchiano, Redfin Corporation. Unlock MLS
- $1,799,0005 bd3 ba3k sqft2114 Wychwood Dr, Austin, TX 78746ActiveMLS ID #1576315, Amanda Pettitt, Compass RE Texas, LLC. Unlock MLS
- $1,995,0004 bd3 ba2.2k sqft412 Ridgewood Rd, West Lake Hills, TX 78746ActiveMLS ID #3778936, Erika Van der vlugt, Kuper Sotheby's Int'l Realty. Unlock MLS
- $1,300,0003 bd3 ba2.5k sqft6101 Gun Bow Ct, Austin, TX 78746ActiveMLS ID #5541504, Jamie Novak Chauvette, Moreland Properties. Unlock MLS
- $1,995,0004 bd4 ba3.2k sqft5802 Cannonade Ct, Austin, TX 78746ActiveMLS ID #7220398, Cord Shiflet, Moreland Properties. Unlock MLS
