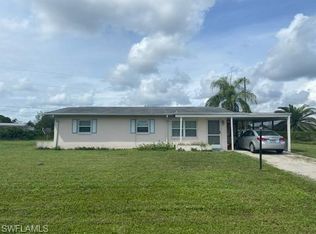
NO ELECTIC BILL if you purchase this house is a beautifully remodeled and updated 3 bedroom 1 bath home, Newer appliances, new countertops, kitchen cabinets, bathroom vanity, beautiful tile floors, newer hot water heater, and new AC,
Large laundry room off of the kitchen.
FINANCING WILL NOT BE A PROBLEM WITH THIS HOME AS IT THE MAJOR COMPONENTS ARE NEWER.
Large yard with several beautiful trees, Cherry, Prune, Avocado, Japanese loquat and Mamey.
Large carport with a separate storage room.
This home also has Solar panels installed in the last 12 months. call for more information. Electric meter rental is only $23.89
Active
$235,000
515 YORK Road #1, Lehigh Acres, FL 33936
3beds
832sqft
Single Family Residence
Built in 1962
0.26 Acres Lot
$228,900 Zestimate®
$282/sqft
$-- HOA
What's special
Newer appliancesNew acBeautiful tile floorsNewer hot water heaterNew countertopsBathroom vanityKitchen cabinets
- 58 days
- 31
- 0
Zillow last checked:
Listing updated:
Listed by:
JULIETA L BRUNI 813-482-8939,
SOUTHERN LUXURY REALTY, LLC 813-482-8939
Source: realMLS,MLS#: 2155980
Facts & features
Interior
Bedrooms & bathrooms
- Bedrooms: 3
- Bathrooms: 1
- Full bathrooms: 1
Primary bedroom
- Level: Main
- Area: 130.77 Square Feet
- Dimensions: 12.61 x 10.37
Bedroom 2
- Level: Main
- Area: 138.77 Square Feet
- Dimensions: 14.41 x 9.63
Bedroom 3
- Level: Main
- Area: 109.56 Square Feet
- Dimensions: 9.38 x 11.68
Primary bathroom
- Level: Main
- Area: 36.31 Square Feet
- Dimensions: 4.92 x 7.38
Kitchen
- Level: Main
- Area: 161 Square Feet
- Dimensions: 15.29 x 10.53
Laundry
- Level: Main
- Area: 91.26 Square Feet
- Dimensions: 10.30 x 8.86
Living room
- Level: Main
- Area: 205.62 Square Feet
- Dimensions: 14.75 x 13.94
Heating
- Electric
Cooling
- Central Air
Appliances
- Included: Disposal, Electric Range, Electric Water Heater, Refrigerator
- Laundry: Electric Dryer Hookup, In Unit, Washer Hookup
Features
- Ceiling Fan(s), Eat-in Kitchen, Primary Bathroom - Shower No Tub
- Flooring: Tile
Interior area
- Total interior livable area: 832 sqft
Property
Parking
- Total spaces: 1
- Parking features: Carport
- Carport spaces: 1
Features
- Levels: One
- Stories: 1
Lot
- Size: 0.26 Acres
- Dimensions: 137 x 103 x 85 x 94
- Features: Few Trees
Details
- Additional structures: Shed(s)
- Parcel number: 324427122000080170
- Zoning description: Single Family
Construction
Type & style
- Home type: SingleFamily
- Architectural style: Traditional
- Property subtype: Single Family Residence
Materials
- Concrete, Stucco
- Roof: Shingle
Condition
- Updated/Remodeled
- New construction: No
- Year built: 1962
Utilities & green energy
- Sewer: Septic Tank
- Water: Public
- Utilities for property: Cable Connected, Electricity Connected, Sewer Connected, Water Connected
Community & HOA
Community
- Subdivision: Lehigh Acres
HOA
- Has HOA: No
Location
- Region: Lehigh Acres
Financial & listing details
- Price per square foot: $282/sqft
- Annual tax amount: $1,354
- Date on market: 7/17/2026
- Listing terms: Cash,Conventional,FHA,VA Loan
- Road surface type: Asphalt
Estimated market value
$228,900
$217,000 - $240,000
$1,242/mo
Price history
| Date | Event | Price |
|---|---|---|
| 7/17/2026 | Listed for sale | $235,000$282/sqft |
Source:  realMLS #2155980 Report a problem realMLS #2155980 Report a problem | ||
Public tax history
Tax history is unavailable.
Monthly payment
Est. payment
Payment breakdown
Explore the cost of this home by adjusting the details. Changes won't be saved.Climate risks
Neighborhood: 33936
Similar homes
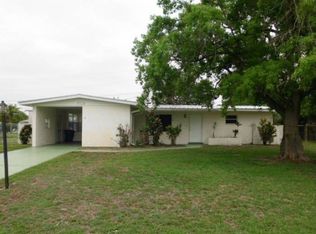
- $235,0003 bd1 ba832 sqft515 York Rd, Lehigh Acres, FL 33936For Sale

 MLS ID #2026029601, Julieta Bruni, Southern Luxury Realty, LLC. Florida Gulf Coast MLS
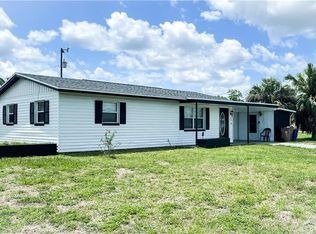
 - $240,0003 bd2 ba1k sqft129 Stetson St, Lehigh Acres, FL 33936For Sale
 MLS ID #2026030110, Debra Dupree, Douglas Realty & Development. Florida Gulf Coast MLS
 - $226,9002 bd2 ba1.2k sqft901 Juno Dr, Lehigh Acres, FL 33936For Sale
 MLS ID #2026032961, Lien Jones, Innova Real Estate Corp. Florida Gulf Coast MLS
 - $239,5002 bd2 ba965 sqftLehigh Acres, Lehigh Acres, FL 33936For Sale
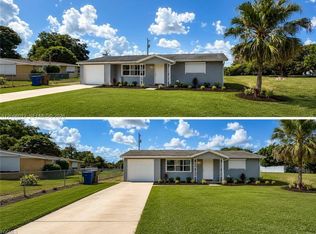
 MLS ID #A12086012, Madeline Garcia, MGR Realty Services, Inc.. MIAMI
 - $229,9993 bd2 ba1k sqft124 Andros St, Lehigh Acres, FL 33936For SaleMLS ID #2026037461, Orlando Marin, Realty One Group MVP. Florida Gulf Coast MLS
- $230,0003 bd1 ba964 sqft1099 Vineyard Pl, Lehigh Acres, FL 33936For SaleMLS ID #2026036879, Daniel Martinez, Hustle Bees Realty LLC. Florida Gulf Coast MLS
- $270,0003 bd2 ba997 sqft212 Davis Rd, Lehigh Acres, FL 33936For SaleMLS ID #2026032015, Julio Lapon, Lapon Realty. Florida Gulf Coast MLS
- $235,0002 bd2 ba1.1k sqft323 Ohio RD, LEHIGH ACRES, FL 33936For Sale
 MLS ID #226022097, Toni K Mace, Premiere Plus Realty Company. SWFLMLS
 - $219,9002 bd2 ba1k sqft1314 Farmdale St, Lehigh Acres, FL 33936For SaleMLS ID #2026035820, Charles Bonacolta, Realty World-C Bagans 1st. Florida Gulf Coast MLS
- $226,0003 bd2 ba1.2k sqft208 Norwich Ave, Lehigh Acres, FL 33936For SaleMLS ID #2026016481, Astrid Cobble, RE/MAX Realty Group. Florida Gulf Coast MLS
- $224,9003 bd1 ba1k sqft17 Alabama RD S, LEHIGH ACRES, FL 33936For SaleMLS ID #226028242, Ben Brucker, Knowledge Base Real Estate. SWFLMLS
- $236,0003 bd3 ba1.1k sqft42 Andora St, Lehigh Acres, FL 33936For SaleMLS ID #2026022305, Orlinda Santiago, Sellstate 5 Star Realty. Florida Gulf Coast MLS
- $215,0002 bd1 ba876 sqft102 Oleander Rd, Lehigh Acres, FL 33936For SaleMLS ID #2026027639, Mike Rodriguez, Palm Paradise Realty Group. Florida Gulf Coast MLS
- $250,0002 bd2 ba1.1k sqft116 Lake AVE, LEHIGH ACRES, FL 33936For SaleMLS ID #226030518, Patricia Moreno, Naples Homes and Rentals Inc. SWFLMLS
- $219,5002 bd1 ba912 sqft401 E Jasmine Rd, Lehigh Acres, FL 33936For SaleMLS ID #2026029860, Christina Echevarria, Sellstate Advantage Realty. Florida Gulf Coast MLS
- $235,0002 bd2 ba1.2k sqft126 Oakside St, Lehigh Acres, FL 33936For SaleMLS ID #2026031532, Jazmin Heron, Knowledge Base Real Estate. Florida Gulf Coast MLS
- $240,0002 bd2 ba1.1k sqft1706 Margate BLVD, LEHIGH ACRES, FL 33936For SaleMLS ID #226024590, Gloria Mejia, Florida Realty Investments. SWFLMLS
- $234,9002 bd2 ba920 sqft1515 Medford Pl, Lehigh Acres, FL 33936For SaleMLS ID #2026014485, Kristen Scarsellato, Schooner Bay Realty, Inc.. Florida Gulf Coast MLS
