Bright, move-in ready 3-bedroom, 2-bath home in desirable Canyon Ridge Park. The perfect blend of comfort and convenience. This well-maintained home features an open living area with abundant natural light, a functional kitchen with ample cabinet space and room for dining, a primary bedroom with en-suite bath, two additional bedrooms ideal for family/office space, and a second full bathroom. Outside, enjoy a private yard and a covered entry/deck for relaxing evenings. Efficient heating/cooling, generous storage, and off-street parking complete the package.
Key features:
3 bedrooms, 2 full bathrooms
Open living/dining layout with lots of natural light
Primary suite with private bath
Well-sized secondary bedrooms (flexible use)
Functional kitchen with ample storage
Private yard and covered deck/entry
Off-street parking, corner lot. New carpet in the living room and hallway.
New LVP flooring in the kitchen and dining room.
Updated appliances.
New range hood. New ceiling fan in the living room.
For sale
Price cut: $2.2K (7/12)
$72,500
5150 Airport Road LOT C-114, Colorado Springs, CO 80916
3beds
1,216sqft
Manufactured Home
Built in 1998
1,216 Square Feet Lot
$-- Zestimate®
$60/sqft
$-- HOA
What's special
Private yardCorner lotNew range hoodOff-street parkingRoom for diningUpdated appliances
- 103 days |
- 374 |
- 26 |
Zillow last checked:
Listing updated:
Listed by:
Jermaine Butler 719-550-2377 jermainedbutler@gmail.com,
Coldwell Banker Realty BK
Source: REcolorado as distributed by MLS GRID,MLS#: 5321940
Facts & features
Interior
Bedrooms & bathrooms
- Bedrooms: 3
- Bathrooms: 2
- Full bathrooms: 2
- Main level bathrooms: 2
- Main level bedrooms: 3
Bedroom
- Level: Main
- Area: 180 Square Feet
- Dimensions: 15 x 12
Bedroom
- Features: Primary Suite
- Level: Main
- Area: 120 Square Feet
- Dimensions: 12 x 10
Bedroom
- Level: Main
- Area: 81 Square Feet
- Dimensions: 9 x 9
Bathroom
- Level: Main
Bathroom
- Level: Main
Dining room
- Level: Main
- Area: 90 Square Feet
- Dimensions: 9 x 10
Kitchen
- Level: Main
- Area: 112 Square Feet
- Dimensions: 8 x 14
Laundry
- Level: Main
- Area: 9 Square Feet
- Dimensions: 3 x 3
Living room
- Level: Main
- Area: 224 Square Feet
- Dimensions: 14 x 16
Heating
- Forced Air, Natural Gas
Cooling
- Has cooling: Yes
Appliances
- Included: Dishwasher, Disposal, Range, Refrigerator, Self Cleaning Oven
Features
- Ceiling Fan(s), Eat-in Kitchen, Five Piece Bath, No Stairs, Solid Surface Counters
- Flooring: Wood
- Windows: Double Pane Windows
Interior area
- Total structure area: 1,216
- Total interior livable area: 1,216 sqft
- Finished area above ground: 1,216
- Finished area below ground: 0
Property
Parking
- Total spaces: 2
- Details: Off Street Spaces: 2
Features
- Patio & porch: Covered, Deck
- Fencing: Partial
- Park: Canyon Ridge
Lot
- Size: 1,216 Square Feet
Details
- Parcel number: 9310008121
- On leased land: Yes
- Lease amount: $730
- Land lease expiration date: 1798675200000
- Special conditions: Standard
Construction
Type & style
- Home type: MobileManufactured
- Property subtype: Manufactured Home
Materials
- Metal Siding, Wood Siding
- Roof: Composition
Condition
- Year built: 1998
Utilities & green energy
- Electric: 220 Volts
- Sewer: Public Sewer
- Water: Public
- Utilities for property: Cable Available, Electricity Connected, Natural Gas Available, Natural Gas Connected, Phone Available
Community & HOA
HOA
- Has HOA: Yes
- HOA name: Canyon Ridge MHC
- HOA phone: 719-597-4926
Location
- Region: Colorado Springs
Financial & listing details
- Price per square foot: $60/sqft
- Annual tax amount: $20
- Date on market: 4/7/2026
- Listing terms: Cash,Other
- Exclusions: Seller's Personal Property
- Ownership: Individual
- Electric utility on property: Yes
- Road surface type: None
- Body type: Double Wide

Jermaine Butler
(719) 963-2053
By pressing Contact Agent, you agree that the real estate professional identified above may call/text you about your search, which may involve use of automated means and pre-recorded/artificial voices. You don't need to consent as a condition of buying any property, goods, or services. Message/data rates may apply. You also agree to our Terms of Use. Zillow does not endorse any real estate professionals. We may share information about your recent and future site activity with your agent to help them understand what you're looking for in a home.
Estimated market value
Not available
Estimated sales range
Not available
Not available
Price history
| Date | Event | Price |
|---|---|---|
| 7/12/2026 | Price change | $72,500-2.9%$60/sqft |
Source:  REcolorado as distributed by MLS GRID #5321940 Report a problem REcolorado as distributed by MLS GRID #5321940 Report a problem | ||
| 6/16/2026 | Price change | $74,699-6%$61/sqft |
Source: REcolorado as distributed by MLS GRID #5321940 Report a problem | ||
| 6/1/2026 | Price change | $79,500-5.9%$65/sqft |
Source: REcolorado as distributed by MLS GRID #5321940 Report a problem | ||
| 5/26/2026 | Price change | $84,500-2.8%$69/sqft |
Source: REcolorado as distributed by MLS GRID #5321940 Report a problem | ||
| 5/5/2026 | Price change | $86,900-2.1%$71/sqft |
Source: REcolorado as distributed by MLS GRID #5321940 Report a problem | ||
| 4/21/2026 | Price change | $88,750-1.4%$73/sqft |
Source: REcolorado as distributed by MLS GRID #5321940 Report a problem | ||
| 4/7/2026 | Listed for sale | $89,999$74/sqft |
Source: REcolorado as distributed by MLS GRID #5321940 Report a problem | ||
Public tax history
Tax history is unavailable.
Monthly payment
Climate risks
Neighborhood: Southeast Colorado Springs
Nearby schools
GreatSchools rating
- 3/10Monroe Elementary SchoolGrades: PK-5Distance: 1.9 mi
- 3/10Jack Swigert Aerospace AcademyGrades: 6-8Distance: 1.2 mi
- 1/10Mitchell High SchoolGrades: 9-12Distance: 1.9 mi
Schools provided by the listing agent
- Elementary: Monroe
- Middle: Swigert
- High: Mitchell
- District: Colorado Springs 11
Source: REcolorado as distributed by MLS GRID. This data may not be complete. We recommend contacting the local school district to confirm school assignments for this home.
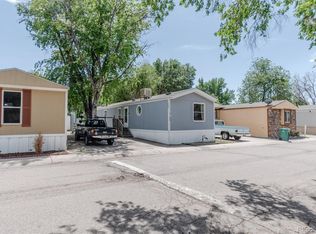
- $60,0003 bd2 ba1k sqft5150 Airport Rd LOT C109, Colorado Springs, CO 80916For Sale
- $7,979-- bd-- ba924 sqft6910 Lakota Point, Colorado Springs, CO 80916Off Market
- $96,300-- bd-- ba952 sqft5150 Airport Rd SPACE 133, Colorado Springs, CO 80916Off Market
- $88,500-- bd-- ba798 sqft5150 Airport Rd SPACE 7, Colorado Springs, CO 80916Off Market
- $8,050-- bd-- ba896 sqft5150 Airport Rd SPACE 221, Colorado Springs, CO 80916Off Market
- $12,600-- bd-- ba-- sqft5150 Airport Rd SPACE 162, Colorado Springs, CO 80916Off Market
- $130,300-- bd-- ba1.5k sqft5150 Airport Rd #259H, Colorado Springs, CO 80916Off Market
- $93,600-- bd-- ba924 sqft5150 Airport Rd SPACE 37-A, Colorado Springs, CO 80916Off Market
Similar homes
- $75,0003 bd2 ba1.4k sqft205 N Murray Boulevard LOT 273, Colorado Springs, CO 80916For Sale
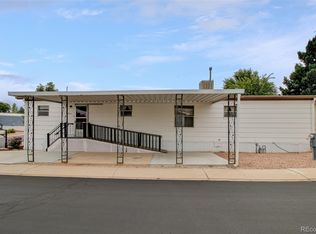
 MLS ID #2349429, Jermaine Butler, Coldwell Banker Realty BK. REcolorado as distributed by MLS GRID
 - $70,0002 bd1 ba938 sqft205 N Murray Boulevard LOT 172, Colorado Springs, CO 80916For Sale
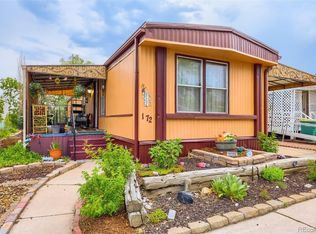 MLS ID #4278880, Samantha Cordova, Remax inMotion. REcolorado as distributed by MLS GRID
 - $69,5002 bd1 ba924 sqft205 N Murray Boulevard LOT 215, Colorado Springs, CO 80916For Sale
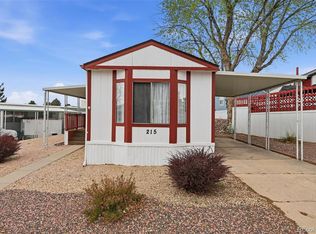 MLS ID #2914113, Amber Kwapy, Ranger Real Estate, LLC. REcolorado as distributed by MLS GRID
 - $59,9002 bd2 ba980 sqft205 N Murray Boulevard LOT 186, Colorado Springs, CO 80916For Sale
 MLS ID #1547718, Christine Trujillo, Metro 21 Real Estate Group. REcolorado as distributed by MLS GRID
 - $55,0003 bd2 ba938 sqft205 N Murray Boulevard LOT 106, Colorado Springs, CO 80916For SaleMLS ID #5269922, Maria Roberts, Pikes Peak Dream Homes Realty. REcolorado as distributed by MLS GRID
- $69,5002 bd2 ba1k sqft205 N Murray Blvd Lot 188, Colorado Springs, CO 80916For Sale By Owner
- $74,9002 bd2 ba1k sqft1095 Western Drive LOT 139 B, Colorado Springs, CO 80915For SaleMLS ID #6623445, Amanda Noble, ProSales Properties. REcolorado as distributed by MLS GRID
- $82,0002 bd2 ba1.1k sqft2760 Julep Drive, Colorado Springs, CO 80916For SaleMLS ID #3509322, Eva Kaskos, Epique Realty. REcolorado as distributed by MLS GRID
- $89,0003 bd2 ba1.3k sqft205 N Murray Blvd Lot 9, Colorado Springs, CO 80916For Sale By Owner
- $95,0003 bd2 ba1.1k sqft2549 Preakness Way LOT 263, Colorado Springs, CO 80916For SaleMLS ID #5143490, Tammi Stuart, Keller Williams Premier Realty, LLC. REcolorado as distributed by MLS GRID
- $55,0002 bd1 ba1.4k sqft205 N Murray Boulevard LOT 270, Colorado Springs, CO 80916For SaleMLS ID #3065276, Tacarra Cooper, Purple Sky Realty LLC. REcolorado as distributed by MLS GRID
- $70,0003 bd2 ba1.6k sqft2840 S Circle Drive LOT 203, Colorado Springs, CO 80906For SaleMLS ID #9746597, Faith Young, Keller Williams Advantage Realty LLC. REcolorado as distributed by MLS GRID
- $100,0003 bd2 ba1.5k sqft205 N Murray Blvd Lot 286, Colorado Springs, CO 80916For SaleMLS ID #11831707, Linda Leslie, HomeSmart. My State MLS
- $99,0003 bd2 ba1.2k sqft4825 Astrozon Boulevard LOT 302E, Colorado Springs, CO 80916For SaleMLS ID #4802932, John Diaz, Your Home Sold Guaranteed Realty Colorado. REcolorado as distributed by MLS GRID
- $54,3003 bd2 ba1.2k sqft3280 S Academy Blvd Lot 61, Colorado Springs, CO 80916New ConstructionRHP Properties
- $40,0003 bd2 ba1.2k sqft205 N Murray Boulevard LOT 169, Colorado Springs, CO 80916For SaleMLS ID #7638283, Josh Roy, The Roy Group, Inc. REcolorado as distributed by MLS GRID
- $80,0002 bd1 ba925 sqft3655 El Morro Road LOT 135, Colorado Springs, CO 80910For SaleMLS ID #6629026, Nathan Van Wingerden, REMAX PROPERTIES. REcolorado as distributed by MLS GRID
- $49,5003 bd2 ba1.6k sqft205 N Murray Blvd Lot 229, Colorado Springs, CO 80916For Sale By Owner
- $76,9953 bd2 ba1.2k sqft3405 Sinton Road LOT 181, Colorado Springs, CO 80907For SaleMLS ID #9852309, Jon Walker, Walker Asset Management Realty Inc. REcolorado as distributed by MLS GRID
- $59,0003 bd2 ba1.1k sqft2840 S Circle Drive LOT 525, Colorado Springs, CO 80906For SaleMLS ID #7728713, Faith Young, Keller Williams Advantage Realty LLC. REcolorado as distributed by MLS GRID
