Welcome to 5150 Banana Point, a spectacular custom Southern estate set on 1.318 acres of tranquil privacy beneath a canopy of majestic century-old oaks. Thoughtfully designed and meticulously maintained, this 5-bedroom, 3.5-bath residence offers flexible living with a 22x13 media room—complete with a closet—that easily serves as a spacious 6th bedroom. Adding to its appeal, the property features an attached 1,300+ sq. ft. guesthouse, seamlessly blending timeless Southern charm with modern comforts—an ideal setup for multi-generational living, extended guests, or a private retreat for a nanny or caregiver. The main home showcases solid oak finishes, vaulted ceilings, and a stone propane fireplace with remote control, creating a warm and inviting atmosphere. The gourmet kitchen offers a large island, breakfast nook with a bay window overlooking the pool (with attached salt system), and easy flow into the dining room. The downstairs primary suite features dual vanities, a jetted hydro-massage tub, custom walk-in shower, and oversized closet. Upstairs, you’ll find three spacious bedrooms, a full bath, a media room or versatile bonus/game room. Step outside to your private resort-style oasis with a heated, screened pool and spa (recently resurfaced with LED color-changing lights), expansive 47x50 pool enclosure, child safety fence, and a full outdoor kitchen with propane hookup—perfect for entertaining. The attached guesthouse offers a full kitchen, large bedroom, bath with walk-in shower, soaring 10’ ceilings, and direct pool access. This home is loaded with thoughtful upgrades, including: new roof (2023) and cement Hardie siding; two new 50-gallon water heaters (2025); whole-house Generac generator with owned underground propane tank; water softener system and irrigation filtration system (2024); double-pane windows & automatic sprinkler system; vented hurricane/storage room for added peace of mind; three HVAC systems (2 years, 7 years, and original—recently serviced); home is pre-wired for solar panels; new light fixtures and ceiling fans throughout, and two septic systems and private well. Located just minutes from the Florida Turnpike, with easy access to Orlando, Tampa, and The Villages, this retreat is also only 3.9 miles from The Villages’ newest expansion (Middleton, Eastport, and the planned Wellness Village), 20 minutes to historic Mount Dora, and 45 minutes to Orlando International Airport and world-famous theme parks. Blending modern updates with timeless character, this home offers a rare opportunity for private, resort-style living in the heart of Central Florida. Schedule your private showing today.
Sold for $825,000
$825,000
5150 BANANA POINT DRIVE, OKAHUMPKA, FL 34762
5beds
4,127sqft
Single Family Residence
Built in 2002
1.52 Acres Lot
$825,500 Zestimate®
$200/sqft
$4,968 Estimated rent
Home value
$825,500
$768,000 - $883,000
$4,968/mo
Zestimate® history
Owner options
List your home for rent
$4,968/mo
Rent Zestimate®
Find your next renter with Zillow Rental Manager. Plus, with online applications, you can quickly screen prospective tenants – for free.
$4,968/mo
Rent Zestimate®
Refinance and save
$5,537/mo
Est. payment
Refinancing to a lower rate could help reduce your monthly payments and save thousands over the life of the loan.
$5,537/mo
Est. payment
Explore your selling options
Work with a Zillow partner agent
Leverage their expertise and Zillow's premium Showcase listings to get your home seen by more buyers.
Get startedList with your own agent
Get your home in front of millions of buyers by listing it on Zillow.
Learn how to do itSell it yourself
Take full control of how buyers see your home on Zillow by listing For Sale by Owner (FSBO).
List your homeWhat's special
Stone propane fireplaceResort-style oasisMajestic century-old oaksOutdoor kitchenSpacious bedroomsTranquil privacySpectacular custom southern estate
Zillow last checked:
Listing updated:
Listed by:
Tom McKnight 352-978-2801,
KELLER WILLIAMS ELITE PARTNERS III REALTY 321-527-5111
Bought with:
Daniel Betancourt, 3083307
EXP REALTY LLC
Source: Stellar MLS,MLS#: G5101678 Originating MLS: Lake and Sumter
Originating MLS: Lake and Sumter
Facts & features
Interior
Bedrooms & bathrooms
- Bedrooms: 5
- Bathrooms: 4
- Full bathrooms: 3
- 1/2 bathrooms: 1
Rooms
- Room types: Attic, Bonus Room, Family Room, Dining Room, Utility Room, Loft, Storage Rooms
Primary bedroom
- Features: Bath With Whirlpool, Dual Sinks, En Suite Bathroom, Exhaust Fan, Makeup/Vanity Space, Multiple Shower Heads, Stone Counters, Water Closet/Priv Toilet, Walk-In Closet(s)
- Level: First
- Area: 285 Square Feet
- Dimensions: 15x19
Bedroom 2
- Features: Ceiling Fan(s), Built-in Closet
- Level: Second
- Area: 120 Square Feet
- Dimensions: 12x10
Bedroom 3
- Features: Ceiling Fan(s), Built-in Closet
- Level: Second
- Area: 120 Square Feet
- Dimensions: 12x10
Bedroom 4
- Features: Ceiling Fan(s), Built-in Closet
- Level: Second
- Area: 300 Square Feet
- Dimensions: 12x25
Primary bathroom
- Features: Dual Sinks, En Suite Bathroom, Exhaust Fan, Makeup/Vanity Space, Multiple Shower Heads, Stone Counters, Linen Closet
- Level: First
- Area: 168 Square Feet
- Dimensions: 14x12
Bathroom 1
- Features: Exhaust Fan, No Closet
- Level: First
- Area: 30 Square Feet
- Dimensions: 5x6
Bathroom 3
- Features: Exhaust Fan, Makeup/Vanity Space, Stone Counters, Tub With Shower, Linen Closet
- Level: Second
- Area: 45 Square Feet
- Dimensions: 5x9
Dinette
- Features: No Closet
- Level: First
- Area: 54 Square Feet
- Dimensions: 9x6
Dining room
- Features: No Closet
- Level: First
- Area: 168 Square Feet
- Dimensions: 12x14
Foyer
- Features: No Closet
- Level: First
- Area: 80 Square Feet
- Dimensions: 8x10
Kitchen
- Features: Bar, Pantry, Exhaust Fan, Granite Counters, Kitchen Island, No Closet
- Level: First
- Area: 156 Square Feet
- Dimensions: 12x13
Laundry
- Features: No Closet
- Level: First
Living room
- Features: Ceiling Fan(s), No Closet
- Level: First
- Area: 288 Square Feet
- Dimensions: 16x18
Media room
- Features: Ceiling Fan(s), Walk-In Closet(s)
- Level: Second
- Area: 299 Square Feet
- Dimensions: 13x23
Heating
- Electric
Cooling
- Central Air
Appliances
- Included: Convection Oven, Dishwasher, Electric Water Heater, Exhaust Fan, Microwave, Range, Refrigerator, Water Filtration System, Water Softener
- Laundry: Common Area, Electric Dryer Hookup, Inside, Laundry Room, Washer Hookup
Features
- Ceiling Fan(s), Crown Molding, Eating Space In Kitchen, High Ceilings, Kitchen/Family Room Combo, Primary Bedroom Main Floor, Solid Surface Counters, Solid Wood Cabinets, Split Bedroom, Stone Counters, Thermostat, Vaulted Ceiling(s), Walk-In Closet(s)
- Flooring: Carpet, Ceramic Tile, Concrete
- Doors: French Doors, Outdoor Kitchen, Sliding Doors
- Windows: Skylight(s), Window Treatments
- Has fireplace: Yes
- Fireplace features: Circulating, Family Room, Gas, Stone
Interior area
- Total structure area: 5,459
- Total interior livable area: 4,127 sqft
Property
Parking
- Total spaces: 2
- Parking features: Circular Driveway, Driveway, Garage Door Opener, Garage Faces Side, Off Street, Split Garage
- Attached garage spaces: 2
- Has uncovered spaces: Yes
- Details: Garage Dimensions: 24x23
Features
- Levels: Two
- Stories: 2
- Patio & porch: Covered, Enclosed, Front Porch, Patio, Rear Porch, Screened, Wrap Around
- Exterior features: Awning(s), Irrigation System, Lighting, Outdoor Kitchen, Private Mailbox, Rain Gutters
- Has private pool: Yes
- Pool features: Auto Cleaner, Child Safety Fence, Gunite, Heated, In Ground, Lighting, Salt Water, Screen Enclosure, Self Cleaning
- Has spa: Yes
- Spa features: Heated, In Ground
- Fencing: Fenced
- Has view: Yes
- View description: Pool, Trees/Woods, Water
- Water view: Water
Lot
- Size: 1.52 Acres
- Dimensions: 199 x 333
- Features: Cleared, Cul-De-Sac, In County, Oversized Lot
- Residential vegetation: Mature Landscaping, Oak Trees, Trees/Landscaped
Details
- Additional structures: Guest House
- Parcel number: 122024005000001600
- Zoning: R-1
- Special conditions: None
Construction
Type & style
- Home type: SingleFamily
- Architectural style: Traditional
- Property subtype: Single Family Residence
Materials
- HardiPlank Type, Wood Frame
- Foundation: Slab
- Roof: Shingle
Condition
- Completed
- New construction: No
- Year built: 2002
Utilities & green energy
- Sewer: Septic Tank
- Water: Well
- Utilities for property: BB/HS Internet Available, Cable Connected, Electricity Connected, Propane, Sprinkler Well, Street Lights
Community & HOA
Community
- Security: Security System
- Pet fee: $0 monthly
- Subdivision: BANANA POINT II SUB
HOA
- Has HOA: Yes
- HOA fee: $29 monthly
- HOA name: Annice Sherritt President
- HOA phone: 352-255-5040
Location
- Region: Okahumpka
Financial & listing details
- Price per square foot: $200/sqft
- Tax assessed value: $599,509
- Annual tax amount: $8,287
- Date on market: 9/17/2025
- Cumulative days on market: 164 days
- Listing terms: Cash,Conventional,FHA,VA Loan
- Ownership: Fee Simple
- Total actual rent: 0
- Electric utility on property: Yes
- Road surface type: Paved, Asphalt
Price history
| Date | Event | Price |
|---|---|---|
| 4/20/2026 | Sold | $825,000+13.8%$200/sqft |
Source:  Stellar MLS #G5101678 Report a problem Stellar MLS #G5101678 Report a problem | ||
| 6/15/2023 | Sold | $725,000+27.4%$176/sqft |
Source: Public Record Report a problem | ||
| 8/3/2022 | Sold | $569,100+55.1%$138/sqft |
Source: Public Record Report a problem | ||
| 4/24/2015 | Sold | $367,000-3.4%$89/sqft |
Source: Stellar MLS #O5311457 Report a problem | ||
| 4/13/2009 | Sold | $380,000+850%$92/sqft |
Source: Public Record Report a problem | ||
| 5/25/1995 | Sold | $40,000$10/sqft |
Source: Public Record Report a problem | ||
Public tax history
| Year | Property taxes | Tax assessment |
|---|---|---|
| 2025 | $8,276 -0.1% | $599,509 +0.5% |
| 2024 | $8,287 +29.8% | $596,635 +38.3% |
| 2023 | $6,387 +36.3% | $431,452 +23.8% |
| 2022 | $4,687 +3.7% | $348,510 +3% |
| 2021 | $4,519 -4.8% | $338,366 +1.4% |
| 2020 | $4,748 +0.6% | $333,695 +2.3% |
| 2019 | $4,721 +4.3% | $326,193 +1.9% |
| 2018 | $4,527 | $320,111 +2.1% |
| 2017 | $4,527 +2.6% | $313,527 -0.1% |
| 2016 | $4,414 -13.2% | $313,730 +2.5% |
| 2015 | $5,086 +12.1% | $306,047 +0.8% |
| 2014 | $4,535 +16.7% | $303,619 +1.5% |
| 2013 | $3,886 +0.4% | $299,133 +1.3% |
| 2012 | $3,870 +3.5% | $295,249 +3% |
| 2011 | $3,738 +0.3% | $286,650 +1.5% |
| 2010 | $3,727 -37.3% | $282,414 -27.7% |
| 2009 | $5,943 +18.9% | $390,815 +6.6% |
| 2008 | $4,997 -0.8% | $366,521 +3% |
| 2007 | $5,039 -4.8% | $355,846 +2.5% |
| 2006 | $5,296 +2.2% | $347,167 +3% |
| 2005 | $5,182 +25.5% | $337,056 |
| 2004 | $4,128 -3.6% | -- |
| 2003 | $4,280 +525.1% | $272,463 +442.2% |
| 2002 | $685 | $50,252 +18.2% |
| 2001 | $685 +26.6% | $42,499 +28.7% |
| 2000 | $541 | $33,023 |
Find assessor info on the county website
Neighborhood: 34762
Nearby homes
- $2,031,6006 bd9 ba9.9k sqft5201 Banana Point Dr, Okahumpka, FL 34762Off Market
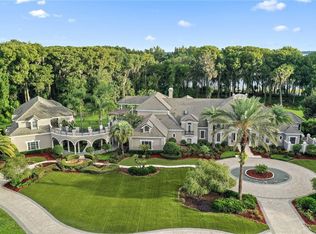
- $744,2004 bd3 ba3.2k sqft5135 Banana Point Dr, Okahumpka, FL 34762Off Market
- $265,103-- bd-- ba-- sqftBanana Point Dr, Okahumpka, FL 34762Off Market
- $1,242,7004 bd3 ba3.9k sqft5233 Banana Point Dr, Okahumpka, FL 34762Off Market
- $675,0003 bd2 ba3.1k sqft5130 Banana Point Dr, Okahumpka, FL 34762Off Market
- $9,990-- bd-- ba-- sqftBanana Point Dr, Okahumpka, FL 34762Off Market
- $2,369,5004 bd4 ba6.6k sqft5309 Banana Point Dr, Okahumpka, FL 34762Off Market
- $28,945-- bd-- ba-- sqft5215 Banana Point Dr, Okahumpka, FL 34762Off Market
Nearby schools
GreatSchools rating
- 2/10Leesburg Elementary SchoolGrades: PK-5Distance: 3.2 mi
- 3/10Oak Park Middle SchoolGrades: 6-8Distance: 3.1 mi
- 2/10Leesburg High SchoolGrades: 9-12Distance: 3.3 mi
Schools provided by the listing agent
- Elementary: Leesburg Elementary
- Middle: Oak Park Middle
- High: Leesburg High
Source: Stellar MLS. This data may not be complete. We recommend contacting the local school district to confirm school assignments for this home.
Get a cash offer in 3 minutes
Find out how much your home could sell for in as little as 3 minutes with a no-obligation cash offer.
Estimated market value
$825,500
Get a cash offer in 3 minutes
Find out how much your home could sell for in as little as 3 minutes with a no-obligation cash offer.
Estimated market value
$825,500
- Florida
- Lake County
- Okahumpka
- 34762
- 5150 BANANA POINT DRIVE
Nearby cities
Nearby zip codes
Other Okahumpka Topics
