Set in the serene community of Caddo Crossing, this remarkable property in Caddo Mills, TX, offers a blend of luxury and tranquility that is truly unparalleled. Spanning an expansive acre, on a corner lot, this home boasts 4 bedrooms, 3 baths, and a 3 car garage, all meticulously designed for the discerning homeowner. Upon arrival, you'll be captivated by the home's stunning curb appeal, highlighted by a charming covered porch, ideal for relaxed afternoons. Step inside to discover an elegant, open concept living space that beams with natural light. The grand family room is adorned with large double doors, leading to the oversized back porch—a perfect setting for entertaining guests. Anchoring the family room is a decorative wood-burning fireplace, serving as a cozy focal point for gatherings. The gourmet kitchen is a culinary masterpiece featuring custom cabinetry, a stylish farmhouse sink, and state-of-the-art stainless steel appliances. The generous quartz countertops and an oversized island provide ample space for casual dining or culinary creations. Adjacent to the kitchen, the large dining area is perfect for hosting dinner parties, while a versatile flex room offers the option for a formal dining experience or a private study. The primary suite is a sanctuary of comfort, complete with a spa-like ensuite featuring a spacious shower, a luxurious soaking tub, and an expansive walk-in closet. Secondary bedrooms are designed for coziness, with one offering a private ensuite—ideal for guests or extended family. The well-appointed laundry room includes cabinetry and a large mud bench, ensuring both style and functionality. Located within the esteemed Caddo Mills ISD, this one promises a lifestyle of convenience and community—it is more than just a home; it's an opportunity to live in luxury amid the beauty of Caddo Mills.
Sold
Price Unknown
5150 Fox Trot Ln, Caddo Mills, TX 75135
4beds
2,339sqft
Single Family Residence
Built in 2025
1.03 Acres Lot
$477,400 Zestimate®
$--/sqft
$2,762 Estimated rent
Home value
$477,400
$411,000 - $554,000
$2,762/mo
Zestimate® history
Owner options
List your home for rent
$2,762/mo
Rent Zestimate®
Find your next renter with Zillow Rental Manager. Plus, with online applications, you can quickly screen prospective tenants – for free.
$2,762/mo
Rent Zestimate®
Refinance and save
Refinancing to a lower rate could help reduce your monthly payments and save thousands over the life of the loan.
Explore your selling options
Work with a Zillow partner agent
Leverage their expertise and Zillow's premium Showcase listings to get your home seen by more buyers.
Get startedList with your own agent
Get your home in front of millions of buyers by listing it on Zillow.
Learn how to do itSell it yourself
Take full control of how buyers see your home on Zillow by listing For Sale by Owner (FSBO).
List your homeWhat's special
Wood-burning fireplaceStylish farmhouse sinkLarge dining areaExpansive walk-in closetPrivate ensuiteQuartz countertopsNatural light
Zillow last checked:
Listing updated:
Listed by:
Stacie Noble 0711002 469-271-8533,
Coldwell Banker Apex, REALTORS 972-772-9300
Bought with:
Paris Wilbanks
eXp Realty LLC
Source: NTREIS,MLS#: 20971095
Facts & features
Interior
Bedrooms & bathrooms
- Bedrooms: 4
- Bathrooms: 3
- Full bathrooms: 3
Primary bedroom
- Features: Ceiling Fan(s)
- Level: First
- Dimensions: 11 x 16
Bedroom
- Level: First
- Dimensions: 12 x 10
Bedroom
- Level: First
- Dimensions: 12 x 10
Bedroom
- Level: First
- Dimensions: 12 x 10
Primary bathroom
- Features: Built-in Features, Dual Sinks, En Suite Bathroom, Garden Tub/Roman Tub, Separate Shower
- Level: First
- Dimensions: 9 x 15
Dining room
- Level: First
- Dimensions: 12 x 8
Other
- Level: First
- Dimensions: 8 x 4
Other
- Level: First
- Dimensions: 9 x 5
Kitchen
- Features: Built-in Features, Eat-in Kitchen, Kitchen Island, Pantry, Walk-In Pantry
- Level: First
- Dimensions: 12 x 19
Living room
- Features: Ceiling Fan(s), Fireplace
- Level: First
- Dimensions: 17 x 21
Office
- Features: Ceiling Fan(s)
- Level: First
- Dimensions: 12 x 10
Heating
- Central, Electric
Cooling
- Central Air, Ceiling Fan(s), Electric
Appliances
- Included: Dishwasher, Electric Range, Microwave
- Laundry: Electric Dryer Hookup
Features
- Decorative/Designer Lighting Fixtures, Eat-in Kitchen, Granite Counters, Kitchen Island, Open Floorplan, Pantry, Cable TV, Walk-In Closet(s)
- Flooring: Ceramic Tile, Luxury Vinyl Plank
- Has basement: No
- Number of fireplaces: 1
- Fireplace features: Decorative, Wood Burning
Interior area
- Total interior livable area: 2,339 sqft
Property
Parking
- Total spaces: 3
- Parking features: Garage, Garage Door Opener, Garage Faces Side
- Attached garage spaces: 3
Features
- Levels: One
- Stories: 1
- Patio & porch: Covered
- Pool features: None
Lot
- Size: 1.03 Acres
- Features: Corner Lot, Sprinkler System
Details
- Parcel number: 242571
Construction
Type & style
- Home type: SingleFamily
- Architectural style: Detached
- Property subtype: Single Family Residence
- Attached to another structure: Yes
Materials
- Foundation: Slab
- Roof: Composition
Condition
- New construction: Yes
- Year built: 2025
Utilities & green energy
- Sewer: Septic Tank
- Utilities for property: Septic Available, Cable Available
Community & HOA
Community
- Subdivision: Caddo Xing
HOA
- Has HOA: No
Location
- Region: Caddo Mills
Financial & listing details
- Annual tax amount: $2,112
- Date on market: 6/16/2025
- Cumulative days on market: 102 days
Price history
| Date | Event | Price |
|---|---|---|
| 9/26/2025 | Sold | -- |
Source: NTREIS #20971095 Report a problem | ||
| 8/20/2025 | Pending sale | $495,000$212/sqft |
Source:  Coldwell Banker Apex, Realtors #20971095 Report a problem Coldwell Banker Apex, Realtors #20971095 Report a problem | ||
| 8/20/2025 | Contingent | $495,000$212/sqft |
Source: NTREIS #20971095 Report a problem | ||
| 8/9/2025 | Price change | $495,000-3.9%$212/sqft |
Source: NTREIS #20971095 Report a problem | ||
| 8/3/2025 | Price change | $515,000-2.8%$220/sqft |
Source: NTREIS #20971095 Report a problem | ||
| 6/16/2025 | Listed for sale | $530,000$227/sqft |
Source: NTREIS #20971095 Report a problem | ||
Public tax history
Tax history is unavailable.
Neighborhood: 75135
Nearby homes
- $--4 bd3 ba1.7k sqft5216 Fox Trot Ln, Caddo Mills, TX 75135Sold

- $--3 bd2 ba2.1k sqft5199 Fox Trot Ln, Caddo Mills, TX 75135Sold
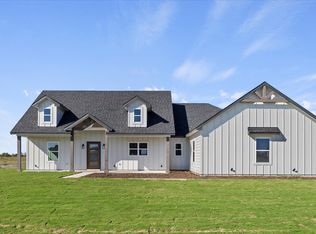
- $--4 bd3 ba2.3k sqft5118 Fox Trot Ln, Caddo Mills, TX 75135Sold

- $82,000-- bd-- ba-- sqft5180 Blue Fox Cir, Caddo Mills, TX 75135Off Market
- $--4 bd4 ba2.2k sqft5215 Fox Trot Ln, Caddo Mills, TX 75135Sold
- $501,600-- bd-- ba2.1k sqft5199 Fox Trot Ln, Caddo Mills, TX 75135Off Market
- $644,800-- bd-- ba2.8k sqft5224 Fox Trot Ln, Caddo Mills, TX 75135Off Market
- $--4 bd3 ba2.4k sqft5173 Fox Trot Ln, Caddo Mills, TX 75135Sold
Nearby schools
GreatSchools rating
- 6/10Frances And Jeannette Lee Elementary SchoolGrades: PK-4Distance: 2.7 mi
- 7/10Caddo Mills Middle SchoolGrades: 7-8Distance: 2.8 mi
- 6/10Caddo Mills High SchoolGrades: 9-12Distance: 3.3 mi
Schools provided by the listing agent
- Elementary: Frances And Jeannette Lee
- Middle: Caddomills
- High: Caddomills
- District: Caddo Mills ISD
Source: NTREIS. This data may not be complete. We recommend contacting the local school district to confirm school assignments for this home.
Get a cash offer in 3 minutes
Find out how much your home could sell for in as little as 3 minutes with a no-obligation cash offer.
Estimated market value
$477,400
Get a cash offer in 3 minutes
Find out how much your home could sell for in as little as 3 minutes with a no-obligation cash offer.
Estimated market value
$477,400
- Texas
- Hunt County
- Caddo Mills
- 75135
- 5150 Fox Trot Ln
Nearby cities
Nearby zip codes
Other Caddo Mills Topics
