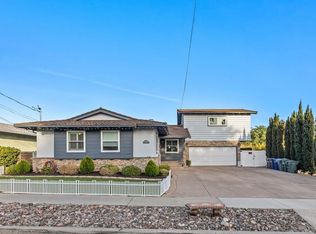
Welcome to your new home! Nestled on a quiet cul-de-sac within walking distance of highly regarded Lemon Avenue Elementary School and Downtown La Mesa, this fully renovated 4-bedroom, 3-bath home offers 2,042 square feet on a spacious lot. Major upgrades include fully paid solar, two tankless water heaters, whole-house water filtration, EV charging, new attic insulation, and a professionally upgraded crawlspace with vapor barrier, ventilation fans, and rodent-proofing. The kitchen features premium appliances, custom cabinetry, a large island, and an open-concept layout. A rare dual primary suite floor plan includes an upstairs owner's retreat spanning the entire second story with a spacious bedroom, walk-in closet, jetted soaking tub, and private 240-square-foot covered patio. The main-level primary suite features a walk-in closet and custom-tiled shower. The backyard features a custom outdoor kitchen with a built-in Traeger smoker, permitted greenhouse, dining pavilion, and mature avocado and apple trees. This turnkey home blends luxury, efficiency, and comfort in one of La Mesa's most sought-after neighborhoods.
For sale
Listed by: Realty Source Inc • Jeff Raybould • Contact: Jeff@JeffRaybouldHomes.com
Price cut: $25K (7/29)
$1,274,999
5150 Harmony Ln, La Mesa, CA 91941
4beds
2,042sqft
:
Get pre-qualified$7,996/mo
Single Family Residence
Built in 1956
8,712 Square Feet Lot
$1,257,000 Zestimate®
$624/sqft
$-- HOA
What's special
- 30 days |
- 1,690 |
- 112 |
Likely to sell faster than
Zillow last checked:
Listing updated:
Listed by:
Jeff Raybould DRE #02136670 Jeff@JeffRaybouldHomes.com,
Realty Source Inc
Source: CRMLS,MLS#: PTP2605212 Originating MLS: California Regional MLS (North San Diego County & Pacific Southwest AORs)
Originating MLS: California Regional MLS (North San Diego County & Pacific Southwest AORs)Facts & features
Interior
Bedrooms & bathrooms
- Bedrooms: 4
- Bathrooms: 3
- Full bathrooms: 3
- Main level bathrooms: 2
- Main level bedrooms: 3
Rooms
- Room types: Family Room, Kitchen, Primary Bathroom, Primary Bedroom, Other
Primary bedroom
- Features: Primary Suite
Primary bedroom
- Features: Main Level Primary
Primary bedroom
- Features: Multiple Primary Suites
Other
- Features: Walk-In Closet(s)
Cooling
- Central Air
Appliances
- Laundry: Electric Dryer Hookup, Gas Dryer Hookup
Features
- Main Level Primary, Multiple Primary Suites, Primary Suite, Walk-In Closet(s)
- Has fireplace: Yes
- Fireplace features: Dining Room
- Common walls with other units/homes: No Common Walls
Interior area
- Total interior livable area: 2,042 sqft
Video & virtual tour
Property
Parking
- Total spaces: 5
- Parking features: Garage - Attached
- Attached garage spaces: 2
- Uncovered spaces: 3
Features
- Levels: Two
- Stories: 2
- Entry location: Front
- Pool features: None
- Has view: Yes
- View description: Hills
Lot
- Size: 8,712 Square Feet
- Features: 0-1 Unit/Acre, Back Yard, Cul-De-Sac, Drip Irrigation/Bubblers, Sprinklers In Rear, Sprinklers In Front, Landscaped, Sprinkler System
Details
- Parcel number: 4948410900
- Zoning: R-1
- Special conditions: Trust
Construction
Type & style
- Home type: SingleFamily
- Property subtype: Single Family Residence
Condition
- New construction: No
- Year built: 1956
Utilities & green energy
- Sewer: Public Sewer
Community & HOA
Community
- Features: Sidewalks
Location
- Region: La Mesa
Financial & listing details
- Price per square foot: $624/sqft
- Tax assessed value: $593,440
- Annual tax amount: $7,842
- Date on market: 7/10/2026
- Cumulative days on market: 30 days
- Listing terms: Cash,Conventional,FHA,VA Loan
Estimated market value
$1,257,000
$1.19M - $1.32M
$5,619/mo
Price history
| Date | Event | Price |
|---|---|---|
| 7/29/2026 | Price change | $1,274,999-1.9%$624/sqft |
Source:  CRMLS #PTP2605212 Report a problem CRMLS #PTP2605212 Report a problem | ||
| 7/10/2026 | Listed for sale | $1,299,999+340.7%$637/sqft |
Source: CRMLS #PTP2605212 Report a problem | ||
| 5/24/2002 | Sold | $295,000$144/sqft |
Source: Public Record Report a problem | ||
Public tax history
| Year | Property taxes | Tax assessment |
|---|---|---|
| 2025 | $7,842 +2.5% | $593,440 +2% |
| 2024 | $7,649 +2.5% | $581,805 +2% |
| 2023 | $7,464 +0.9% | $570,398 +2% |
| 2022 | $7,400 +2.4% | $559,214 +2% |
| 2021 | $7,230 +3% | $548,250 +1% |
| 2020 | $7,019 +13.6% | $542,629 +2% |
| 2019 | $6,181 -9.6% | $531,991 +2% |
| 2018 | $6,841 +1.2% | $521,560 +2% |
| 2017 | $6,762 +3% | $511,334 +2% |
| 2016 | $6,566 +0.9% | $501,308 +1.5% |
| 2015 | $6,508 +2.1% | $493,779 +2% |
| 2014 | $6,371 | $484,107 +0.5% |
| 2013 | -- | $481,920 +2% |
| 2012 | -- | $472,472 +2% |
| 2011 | -- | $463,209 +5.7% |
| 2010 | -- | $438,376 -0.5% |
| 2009 | -- | $440,518 +1.9% |
| 2008 | -- | $432,215 +13.9% |
| 2007 | -- | $379,624 +6.8% |
| 2006 | -- | $355,515 +2% |
| 2005 | -- | $348,545 +2% |
| 2004 | -- | $341,712 +13.6% |
| 2003 | -- | $300,900 +66.8% |
| 2002 | -- | $180,404 +2% |
| 2001 | -- | $176,868 |
Find assessor info on the county website
Monthly payment
Est. payment
Payment breakdown
Explore the cost of this home by adjusting the details. Changes won't be saved.Climate risks
Neighborhood: 91941
Nearby schools
GreatSchools rating
- 6/10Lemon Avenue Elementary SchoolGrades: K-5Distance: 0.4 mi
- 9/10La Mesa Arts AcademyGrades: 5-8Distance: 2 mi
- 7/10Grossmont High SchoolGrades: 9-12Distance: 1.1 mi
Schools provided by the listing agent
- Elementary: Lemon Avenue
Source: CRMLS. This data may not be complete. We recommend contacting the local school district to confirm school assignments for this home.
- $910,2003 bd2 ba2.1k sqft5140 Harmony Ln, La Mesa, CA 91941Off Market
- $845,7003 bd1 ba1.3k sqft5160 Harmony Ln, La Mesa, CA 91941Off Market
- $937,9003 bd2 ba1.4k sqft5130 Harmony Ln, La Mesa, CA 91941Off Market
- $781,8003 bd2 ba1.2k sqft5151 Harmony Ln, La Mesa, CA 91941Off Market
- $752,1003 bd2 ba1k sqft5166 Harmony Ln, La Mesa, CA 91941Off Market
- $--1 bd1 ba-- sqft8991 Grossmont Blvd #776F18CCB, La Mesa, CA 91941Off Market
- $--2 bd2 ba-- sqft8991 Grossmont Blvd #F320A52C6, La Mesa, CA 91941Off Market
- $--1 bd1 ba-- sqft8991 Grossmont Blvd #1, La Mesa, CA 91941Off Market
A local agent can set up tours, give advice and negotiate with sellers.
Similar homes
- $1,150,0004 bd3 ba2k sqft6245 Broadmoor Dr, La Mesa, CA 91942For Sale
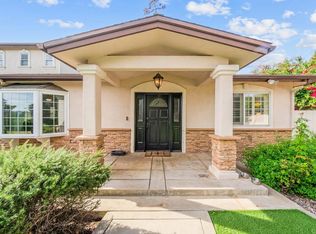
 MLS ID #260019250, Jeneane Mason, Coldwell Banker Realty. SDMLS
 - $1,200,0004 bd2 ba2k sqft10820 Dutton Dr, La Mesa, CA 91941For Sale
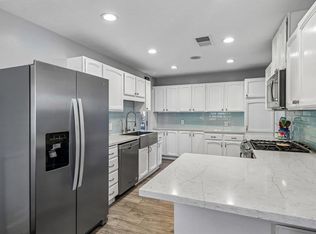
 MLS ID #PTP2601338, Angel Flores, ShoppingSDHouses. CRMLS
 - $1,050,0004 bd4 ba1.9k sqft9535 Lakeview Dr, La Mesa, CA 91942For Sale
 MLS ID #PTP2603420, Lisa Miller-Carnation, Coldwell Banker West. CRMLS
 - $1,049,0003 bd2 ba1.5k sqft4855 Pine St, La Mesa, CA 91942For Sale
 MLS ID #PTP2605140, Mauricio Perez-Vazquez, ROA California Inc. CRMLS
 - $1,650,0006 bd4 ba3k sqft10510 Grandview Dr, La Mesa, CA 91941For SaleMLS ID #PTP2604809, Jim O'Donnell, United Real Estate San Diego. CRMLS
- $1,200,0003 bd2 ba1.7k sqft7266 Arpege Rd, San Diego, CA 92119For SaleMLS ID #NDP2607448, Michael Plecki, CPM Realty. CRMLS
- $1,209,9004 bd2 ba1.9k sqft1215 Vista Grande Rd, El Cajon, CA 92019For SaleMLS ID #PTP2604373, Sharon Davis, Coldwell Banker Realty. CRMLS
- $1,285,9004 bd3 ba1.7k sqft6715 Monte Verde Dr, San Diego, CA 92119For SaleMLS ID #PTP2604520, Tino Murguia, eXp Realty of Southern Calif.. CRMLS
- $1,279,0004 bd2 ba2.2k sqft236 Camino Elevado, Bonita, CA 91902For SaleMLS ID #PTP2603154, Gustavo Torres, Coldwell Banker West. CRMLS
- $1,249,0003 bd2 ba1.4k sqft5551 Gala Ave, San Diego, CA 92120For SaleMLS ID #NDP2607050, Dawn Surprenant, Willis Allen Real Estate. CRMLS
- $1,000,0003 bd2 ba1.6k sqft6200 Veemac Ave, La Mesa, CA 91942For SaleMLS ID #PTP2604120, Zandra Ulloa, Team Z Realty. CRMLS
- $1,029,0003 bd3 ba1.5k sqft3963 Hope St, San Diego, CA 92115For SaleMLS ID #PTP2605991, Nataliya Fonseca, Real Broker. CRMLS
- $1,465,0004 bd4 ba2.6k sqft4789 Harbinson Ave, La Mesa, CA 91942For SaleMLS ID #PTP2602670, Derek Jones, eXp Realty of Southern Calif.. CRMLS
- $1,265,0005 bd3 ba2.8k sqft731 Pueblo Pl, Chula Vista, CA 91914For SaleMLS ID #PTP2605815, Jeffrey Bettger, BHGRE Clarity. CRMLS
- $1,150,0003 bd2 ba1.6k sqft6990 Tuxedo Rd, San Diego, CA 92119For SaleMLS ID #PTP2605661, Kara Cortez, Altatera Inc. CRMLS
- $999,9953 bd2 ba1.3k sqft8330 Dallas St, La Mesa, CA 91942For SaleMLS ID #PTP2605618, Alberto Aguirre Dominguez, Finest City Homes. CRMLS
- $1,150,0003 bd3 ba1.8k sqft6338 Del Cerro Ct, San Diego, CA 92120For SaleMLS ID #NDP2605452, David Demangos, eXp Realty of California, Inc. CRMLS
- $1,199,9994 bd2 ba2.1k sqft316 Elkwood Ave, Imperial Beach, CA 91932For SaleMLS ID #PTP2605994, Allie Castro, Real Broker. CRMLS
- $959,9904 bd2 ba2.3k sqft10046 Woodrose Ave, Santee, CA 92071For SaleMLS ID #PTP2605926, Raul Lopez, eXp Realty of California, Inc.. CRMLS
- $997,2504 bd3 ba1.8k sqft850 N 4th St, El Cajon, CA 92019For SaleMLS ID #PTP2605047, Steven Sladek, Coldwell Banker West. CRMLS
Local buyer's agents are ready to help
