Skip main navigation
For sale
  • $180,000

    5150 Hidalgo St Unit 202, Houston, TX 77056

    1beds
    973sqft
    : 
    Loading
    Get pre-qualified
    Condominium
    Built in 1981
    -- sqft lot
    $168,300 Zestimate®
    $185/sqft
    $700/mo HOA

    What's special

    New appliancesHigh ceilingsHuge community pool
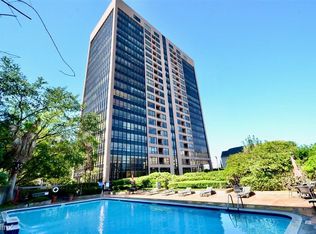
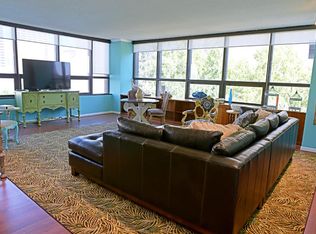
    This stunning High Rise one-bedroom Condo offers a prime Uptown Living opportunity. The unit is completely updated, from the bedroom to the kitchen with new appliances. Features include high ceilings, 24-hour Concierge, fitness center, huge community pool and an outdoor kitchen with a picnic area. Enjoy easy and convenient access to fine dinning and shopping at Houston's own Galleria, which is at a walking distance. Condo is located directly across the street from Nordstrom. Enjoy breathtaking city views day or night. Call to schedule your showing today!
    63 days
    |
    317
    |
    18
    |

    Zillow last checked:

    Listing updated:

    Listed by:

    Norma Garza TREC #0737418 832-338-7967,

    eXp Realty LLC,

    Kendra Larson TREC #0720374 281-961-1437,

    eXp Realty LLC

    Source: HAR,MLS#: 23142877MLS Logo

      Facts & features

      Interior

      Bedrooms & bathrooms
      • Bedrooms: 1
      • Bathrooms: 1
      • Full bathrooms: 1
      Rooms
      • Room types: Family Room, Utility Room
      Primary bathroom
      • Features: Primary Bath: Tub/Shower Combo
      Heating
      • Electric
      Cooling
      • Electric
      Appliances
      • Included: Disposal, Refrigerator, Electric Oven, Microwave, Electric Range, Free-Standing Range, Dryer, Washer, Dishwasher, Washer/Dryer
      Features
      • Elevator, Wet Bar, Walk-In Closet(s)
      • Flooring: Laminate, Tile
      • Windows: Window Coverings
      Interior area
      • Total structure area: 973
      • Total interior livable area: 973 sqft

      Property

      Parking
      • Parking features: Assigned, Secured, Underground
      Accessibility
      • Accessibility features: Accessible Approach with Ramp, Accessible Elevator Installed
      Features
      • Levels: 9 or More Story
      • Exterior features: Exercise Room, Outdoor Kitchen
      • Pool features: In Ground
      Details
      • Parcel number: 1150070020002

      Construction

      Type & style
      • Home type: Condo
      • Property subtype: Condominium
      Materials
      • Concrete, Glass, Other
      Condition
      • New construction: No
      • Year built: 1981

      Community & HOA

      Community
      • Subdivision: Oxford Condo 04 Amd
      HOA
      • Amenities included: Clubhouse, Controlled Access, Fitness Center, Party Room, Picnic Area, Pool, Security
      • HOA fee: $700 monthly
      Location
      • Region: Houston

      Financial & listing details

      • Price per square foot: $185/sqft
      • Tax assessed value: $124,709
      • Date on market: 5/19/2026
      • Listing terms: Cash,Conventional,FHA,VA Loan
      • Road surface type: Concrete

        Estimated market value

        $168,300

        $160,000 - $177,000

        $1,683/mo

        Price history

        DateEventPrice
        6/30/2026Listing removed$1,800$2/sqft
        Source: eXp Realty #13014816 Report a problem
        4/16/2026Listed for sale$180,000+12.5%$185/sqft
        Source: HAR #69309606 Report a problem
        2/21/2026Listed for rent$1,800$2/sqft
        Source: eXp Realty #13014816 Report a problem
        2/9/2026Listing removed$1,800$2/sqft
        Source: HAR #55695384 Report a problem
        12/4/2025Listed for rent$1,800+5.9%$2/sqft
        Source: HAR #55695384 Report a problem
        1/25/2024Listing removed--
        Source: HAR #11524092 Report a problem
        11/11/2023Listed for rent$1,700$2/sqft
        Source: HAR #11524092 Report a problem
        11/10/2023Listing removed--
        Source: HAR #91414769 Report a problem
        10/19/2023Price change$1,700-5.6%$2/sqft
        Source: HAR #91414769 Report a problem
        9/17/2023Price change$1,800-5.3%$2/sqft
        Source: HAR #91414769 Report a problem
        8/21/2023Listed for rent$1,900$2/sqft
        Source: HAR #91414769 Report a problem
        12/13/2012Listing removed$160,000$164/sqft
        Source: Sudhoff Properties #39924084 Report a problem
        10/5/2012Listed for sale$160,000+33.3%$164/sqft
        Source: Sudhoff Properties #39924084 Report a problem
        7/24/2010Listing removed$120,000$123/sqft
        Source: Coldwell Banker United, #88292257 Report a problem
        3/26/2010Listed for sale$120,000$123/sqft
        Source: Coldwell Banker United, #88292257 Report a problem

        Public tax history

        YearProperty taxesTax assessment
        2025-- $124,709 -14.3%
        2024$13 $145,556 -22.4%
        2023-- $187,546 +2.3%
        2022$976 $183,386 +10.6%
        2021-- $165,752
        2020$1,070 -0.3%$165,752
        2019$1,074 -74.9%$165,752
        2018$4,283 $165,752 -2.2%
        2017$4,283 -0.1%$169,539
        2016$4,287 +8.7%$169,539
        2015$3,943 $169,539 +10.5%
        2014$3,943 $153,372 +36.9%
        2013-- $112,056
        2012-- $112,056 -14.6%
        2011-- $131,246
        2010-- $131,246
        2009-- $131,246
        2008-- $131,246 +5.6%
        2007-- $124,338 +18.3%
        2006-- $105,100
        2005-- --
        Find assessor info on the county website

        Monthly payment

        Est. payment

        Payment breakdown

        Explore the cost of this home by adjusting the details. Changes won't be saved.
        All calculations are estimates and provided by Zillow, Inc. for informational purposes only. Actual amounts may vary.
        HOA fees may include property taxes on listings classified as Co-Ops. Contact the listing agent and/or owner for fee details.
        Mortgage interest rates are dependent on a number of factors, including credit score, down payment, and repayment length. Interest rate data provided by Zillow Group Marketplace, Inc. as of 1/1/1970 from various mortgage lenders with which we have lead or other similar arrangements; the Estimated Payment is an average of those rates.
        See how much you could borrow to make a competitive offer.

        Climate risks

        Neighborhood: Greater Uptown

        Getting around

        86 / 100
        Very Walkable
        54 / 100
        Good Transit
        50 / 100
        Bikeable

        Nearby schools

        GreatSchools rating
        Schools provided by the listing agent
        • Elementary: School At St George Place
        • Middle: Tanglewood Middle School
        • High: Wisdom High School

        Source: HAR. This data may not be complete. We recommend contacting the local school district to confirm school assignments for this home.

        A local agent can set up tours, give advice and negotiate with sellers.

        A local lender can help you make sure your offer is ready when you are.

        Browse local experts

        Similar homes