Welcome to your dream home at 5150 Hook Hollow Cir, where modern conveniences meet unmatched comfort in the heart of Orlando, FL. Priced at an attractive $490,000, this exquisite detached property embodies the essence of contemporary living while offering a warm and inviting atmosphere for all. Sprawling across 1,973 square feet of thoughtfully designed interior space, this home boasts four spacious bedrooms and two well-appointed bathrooms, ensuring ample space for relaxation and privacy. The heart of the home, the kitchen, dazzles with its sleek white quartz countertops, modern square sink with a stylish faucet, and an eye-catching backsplash. Coupled with new, energy-efficient appliances, including a 2022 water heater and a 2021 air conditioning unit, this kitchen is a chef’s dream. Step outside to your private oasis, where a beautifully manicured artificial grass backyard awaits, complete with ambient lighting, a modern patio door, and a recently installed fence, providing both security and a serene environment for outdoor living. The addition of a 220V electricity outlet caters to the environmentally conscious, facilitating easy charging for electric vehicles. The property's roof, updated in 2018, complements the suite of upgrades that have been thoughtfully implemented throughout this home, ensuring peace of mind for years to come. Beyond the confines of this beautiful property, you'll find yourself conveniently located near a plethora of shopping destinations, tantalizing restaurants, world-renowned theme parks, and major roads, putting the very best of Orlando right at your doorstep.
Sold for $470,000
$470,000
5150 HOOK HOLLOW CIRCLE, ORLANDO, FL 32837
4beds
1,973sqft
Single Family Residence
Built in 1996
6,006 Square Feet Lot
$501,700 Zestimate®
$238/sqft
$2,621 Estimated rent
Home value
$501,700
$477,000 - $527,000
$2,621/mo
Zestimate® history
Owner options
List your home for rent
$2,621/mo
Rent Zestimate®
Find your next renter with Zillow Rental Manager. Plus, with online applications, you can quickly screen prospective tenants – for free.
$2,621/mo
Rent Zestimate®
Refinance and save
$3,478/mo
Est. payment
Refinancing to a lower rate could help reduce your monthly payments and save thousands over the life of the loan.
$3,478/mo
Est. payment
Explore your selling options
Work with a Zillow partner agent
Leverage their expertise and Zillow's premium Showcase listings to get your home seen by more buyers.
Get startedList with your own agent
Get your home in front of millions of buyers by listing it on Zillow.
Learn how to do itSell it yourself
Take full control of how buyers see your home on Zillow by listing For Sale by Owner (FSBO).
List your homeWhat's special
Zillow last checked:
Listing updated:
Listed by:
Tia Billis 407-409-4304,
EXP REALTY LLC 407-392-1800
Bought with:
Adriana Sanchez, 3170010
AGENT TRUST REALTY CORPORATION
Source: Stellar MLS,MLS#: O6189087 Originating MLS: Orlando Regional
Originating MLS: Orlando Regional
Facts & features
Interior
Bedrooms & bathrooms
- Bedrooms: 4
- Bathrooms: 2
- Full bathrooms: 2
Primary bedroom
- Features: Walk-In Closet(s)
- Level: First
- Dimensions: 13x17
Bedroom 2
- Features: Built-in Closet
- Level: First
- Dimensions: 11x10
Bedroom 3
- Features: Built-in Closet
- Level: First
- Dimensions: 10x10
Bedroom 4
- Features: Built-in Closet
- Level: First
- Dimensions: 11x10
Dining room
- Level: First
- Dimensions: 14x12
Family room
- Level: First
- Dimensions: 17x15
Kitchen
- Features: Kitchen Island, Pantry
- Level: First
- Dimensions: 11x15
Living room
- Level: First
- Dimensions: 15x13
Heating
- Central
Cooling
- Central Air
Appliances
- Included: Dishwasher, Disposal, Microwave, Range, Refrigerator
- Laundry: Inside
Features
- Ceiling Fan(s), High Ceilings, Kitchen/Family Room Combo, Open Floorplan, Primary Bedroom Main Floor, Solid Surface Counters, Solid Wood Cabinets, Split Bedroom, Walk-In Closet(s)
- Flooring: Ceramic Tile, Hardwood
- Windows: Blinds
- Has fireplace: No
Interior area
- Total structure area: 2,504
- Total interior livable area: 1,973 sqft
Property
Parking
- Total spaces: 2
- Parking features: Driveway, Garage Door Opener
- Attached garage spaces: 2
- Has uncovered spaces: Yes
- Details: Garage Dimensions: 20x20
Features
- Levels: One
- Stories: 1
- Patio & porch: Covered, Porch, Rear Porch, Screened
- Exterior features: Irrigation System
Lot
- Size: 6,006 Square Feet
- Features: In County, Near Public Transit, Sidewalk
- Residential vegetation: Mature Landscaping
Details
- Parcel number: 312429357100600
- Zoning: P-D
- Special conditions: None
Construction
Type & style
- Home type: SingleFamily
- Architectural style: Traditional
- Property subtype: Single Family Residence
Materials
- Block, Stucco
- Foundation: Slab
- Roof: Shingle
Condition
- New construction: No
- Year built: 1996
Utilities & green energy
- Sewer: Public Sewer
- Water: Public
- Utilities for property: BB/HS Internet Available, Cable Available, Cable Connected, Electricity Available, Electricity Connected, Public, Street Lights
Community & HOA
Community
- Features: Deed Restrictions, Playground
- Pet fee: $0 monthly
- Subdivision: HUNTERS CREEK TR 540
HOA
- Has HOA: Yes
- Amenities included: Playground, Tennis Court(s)
- HOA fee: $90 monthly
- HOA name: Hunters Creek
- HOA phone: 407-240-6000
Location
- Region: Orlando
Financial & listing details
- Price per square foot: $238/sqft
- Tax assessed value: $402,487
- Annual tax amount: $3,847
- Date on market: 3/21/2024
- Cumulative days on market: 28 days
- Listing terms: Cash,Conventional,FHA,VA Loan
- Ownership: Fee Simple
- Total actual rent: 0
- Electric utility on property: Yes
- Road surface type: Paved
Price history
| Date | Event | Price |
|---|---|---|
| 6/24/2024 | Listing removed | -- |
Source: Stellar MLS #S5106817 Report a problem | ||
| 6/14/2024 | Listed for rent | $3,050$2/sqft |
Source: Stellar MLS #S5106817 Report a problem | ||
| 5/22/2024 | Sold | $470,000-1.1%$238/sqft |
Source:  Stellar MLS #O6189087 Report a problem Stellar MLS #O6189087 Report a problem | ||
| 4/18/2024 | Pending sale | $475,000$241/sqft |
Source: Stellar MLS #O6189087 Report a problem | ||
| 4/10/2024 | Price change | $475,000-2.1%$241/sqft |
Source: Stellar MLS #O6189087 Report a problem | ||
| 4/4/2024 | Price change | $485,000-1%$246/sqft |
Source: Stellar MLS #O6189087 Report a problem | ||
| 3/21/2024 | Listed for sale | $490,000+66.1%$248/sqft |
Source: Stellar MLS #O6189087 Report a problem | ||
| 1/24/2019 | Sold | $295,000-6.3%$150/sqft |
Source: Public Record Report a problem | ||
| 12/1/2018 | Listed for sale | $315,000+6.1%$160/sqft |
Source: OLYMPUS EXECUTIVE REALTY INC #O5749726 Report a problem | ||
| 5/16/2018 | Listing removed | $297,000$151/sqft |
Source: OLYMPUS EXECUTIVE REALTY INC #O5707313 Report a problem | ||
| 5/12/2018 | Listed for sale | $297,000+32%$151/sqft |
Source: OLYMPUS EXECUTIVE REALTY INC #O5707313 Report a problem | ||
| 9/30/2016 | Sold | $225,000-8.2%$114/sqft |
Source: Stellar MLS #S4829277 Report a problem | ||
| 9/19/2016 | Pending sale | $245,000$124/sqft |
Source: EMPIRE NETWORK REALTY #S4829277 Report a problem | ||
| 7/18/2016 | Listed for sale | $245,000$124/sqft |
Source: EMPIRE NETWORK REALTY #S4829277 Report a problem | ||
| 6/4/2016 | Pending sale | $245,000$124/sqft |
Source: EMPIRE NETWORK REALTY #S4829277 Report a problem | ||
| 4/10/2016 | Listed for sale | $245,000+90.7%$124/sqft |
Source: EMPIRE NETWORK REALTY #S4829277 Report a problem | ||
| 1/9/1997 | Sold | $128,500$65/sqft |
Source: Public Record Report a problem | ||
Public tax history
| Year | Property taxes | Tax assessment |
|---|---|---|
| 2024 | $4,130 +7.3% | $271,893 +3% |
| 2023 | $3,848 +4.1% | $263,974 +3% |
| 2022 | $3,695 +1.6% | $256,285 +3% |
| 2021 | $3,636 +0.5% | $248,820 +1.4% |
| 2020 | $3,616 -16.2% | $245,385 -0.6% |
| 2019 | $4,317 +7% | $246,848 +8.6% |
| 2018 | $4,033 | $227,290 +5.8% |
| 2017 | $4,033 +4.6% | $214,804 +2.4% |
| 2016 | $3,855 +0.8% | $209,801 +5.8% |
| 2015 | $3,825 +11.8% | $198,332 +10.4% |
| 2014 | $3,421 +8.6% | $179,701 +8.4% |
| 2013 | $3,149 +10.1% | $165,762 +15.2% |
| 2012 | $2,859 -0.4% | $143,891 -0.2% |
| 2011 | $2,871 -0.3% | $144,169 -3% |
| 2010 | $2,881 | $148,683 -12% |
| 2009 | -- | $169,045 -31% |
| 2008 | $4,357 -16.6% | $245,107 -18.6% |
| 2007 | $5,227 +5.7% | $301,280 +16.2% |
| 2006 | $4,945 +26.7% | $259,336 +31.7% |
| 2005 | $3,903 +29.6% | $196,976 +30% |
| 2004 | $3,011 +0.3% | $151,562 +1.9% |
| 2003 | $3,003 +4.5% | $148,713 +4.5% |
| 2002 | $2,875 | $142,276 |
Find assessor info on the county website
Neighborhood: Hunters Creek
Nearby homes
- $539,7005 bd3 ba2.2k sqft5154 Hook Hollow Cir, Orlando, FL 32837Off Market
- $474,7004 bd2 ba1.9k sqft5146 Hook Hollow Cir, Orlando, FL 32837Off Market

- $461,1004 bd2 ba1.9k sqft5158 Hook Hollow Cir, Orlando, FL 32837Off Market

- $443,9004 bd2 ba1.8k sqft5142 Hook Hollow Cir, Orlando, FL 32837Off Market
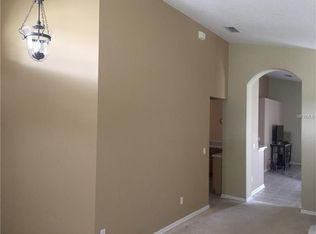
- $458,5003 bd2 ba1.6k sqft5162 Hook Hollow Cir, Orlando, FL 32837Off Market
- $466,1003 bd2 ba1.9k sqft5138 Hook Hollow Cir, Orlando, FL 32837Off Market
- $620,9004 bd3 ba3k sqft14601 Fossil Creek Ct, Orlando, FL 32837Off Market
- $456,4003 bd2 ba1.8k sqft5151 Hook Hollow Cir, Orlando, FL 32837Off Market
Nearby schools
GreatSchools rating
- 10/10West Creek Elementary SchoolGrades: PK-5Distance: 0.3 mi
- 8/10Hunters Creek Middle SchoolGrades: 6-8Distance: 1.6 mi
- 6/10Freedom High SchoolGrades: 9-12Distance: 5.1 mi
Schools provided by the listing agent
- Elementary: Hunter's Creek Elem
- Middle: Hunter's Creek Middle
- High: Freedom High School
Source: Stellar MLS. This data may not be complete. We recommend contacting the local school district to confirm school assignments for this home.
Get a cash offer in 3 minutes
Find out how much your home could sell for in as little as 3 minutes with a no-obligation cash offer.
Estimated market value
$501,700
Get a cash offer in 3 minutes
Find out how much your home could sell for in as little as 3 minutes with a no-obligation cash offer.
Estimated market value
$501,700
- Florida
- Orange County
- Orlando
- 32837
- Hunters Creek
- 5150 HOOK HOLLOW CIRCLE
Nearby cities
Nearby neighborhoods
Nearby zip codes
Other Orlando Topics
