Skip main navigation
For sale
  • Price increase: $10K (7/2)
    $279,000

    5150 Kingsberry Ln, Columbus, GA 31907

    5beds
    2,631sqft
    : 
    Loading
    Get pre-qualified
    Single Family Residence
    Built in 2021
    0.45 Acres Lot
    $278,800 Zestimate®
    $106/sqft
    $-- HOA

    What's special

    Separate dining roomTwo storage closetsGranite counter topsWood cabinetsLarge family roomKitchen features pantryLarge laundry room
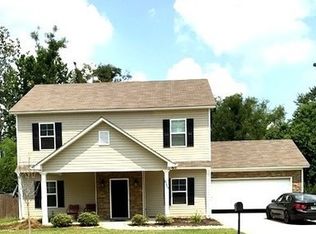
    Lots of house for the Value. This 5 bedroom 3 bath home is just what you need for your family nestled in a culdesac on a quiet street enjoy the comfort of the large family room separate dining room breakfast area leading to the back patio. Kitchen features pantry granite counter tops wood cabinets Refrigerator electric stove microwave and dishwasher Conveniently located guest bedroom and full bath on the main floor will make the perfect mother-in-law suite and two storage closets. Upstairs is large master bedroom with sitting area master bathroom has large walkin shower with seat sink counter granite tops w/dbl vanity and wood cabinets large walkin closet and linen closet.Additional 3 guest bedrooms upstairs and large laundry room. and an additional storage closet in hallway on second level. Total Electric Energy efficient windows and 2 hotwater heaters 2 AC units 2 thermostate Priced to sale! This home is affordable, spacious, nestled on a large lot with 2 car garage level driveway. Priced "as is" minor repairs. All financing should be acceptable. May add buyer's closing cost to sales price. VA assumable! Call agent for details.
    32 days
    |
    671
    |
    50
    |

    Likely to sell faster than

    Zillow last checked:

    Listing updated:

    Listed by:

    Andrea Shields 706-536-2889,

    Keller Williams Realty River Cities

    Source: CBORGA,MLS#: 232416MLS Logo

    Loading...

      Facts & features

      Interior

      Bedrooms & bathrooms
      • Bedrooms: 5
      • Bathrooms: 3
      • Full bathrooms: 3
      Rooms
      • Room types: Family Room, Dining Room
      Primary bathroom
      • Features: Double Vanity
      Dining room
      • Features: Separate
      Kitchen
      • Features: Breakfast Area, Pantry, View Family Room
      Heating
      • Electric, Forced Air, Heat Pump
      Cooling
      • Ceiling Fan(s), Central Electric, Heat Pump
      Appliances
      • Included: Dishwasher, Disposal, Electric Range, Microwave
      • Laundry: Laundry Room, Upper Level
      Features
      • Walk-In Closet(s), Double Vanity
      • Flooring: Carpet
      • Windows: Thermo Pane
      • Attic: Attic Vent,Permanent Stairs
      Interior area
      • Total structure area: 2,631
      • Total interior livable area: 2,631 sqft
      Video & virtual tour

      Property

      Parking
      • Total spaces: 2
      • Parking features: Attached, 2-Garage, Level Driveway
      • Attached garage spaces: 2
      • Has uncovered spaces: Yes
      Features
      • Levels: Two,Two Story Foyer
      • Patio & porch: Patio
      • Exterior features: Landscaping
      Lot
      • Size: 0.45 Acres
      • Features: Cul-De-Sac, Level
      Details
      • Parcel number: 096 086 014
      • Special conditions: Standard

      Construction

      Type & style
      • Home type: SingleFamily
      • Architectural style: Contemporary
      • Property subtype: Single Family Residence
      Materials
      • Aluminum Siding, Brick
      • Foundation: Slab/No
      Condition
      • New construction: No
      • Year built: 2021

      Utilities & green energy

      • Sewer: Public Sewer
      • Water: Public
      Green energy
      • Energy efficient items: Thermostat, Insulation, High Efficiency

      Community & HOA

      Community
      • Features: Cable TV, Street Lights
      • Security: Security
      • Subdivision: Moon Lake
      Location
      • Region: Columbus

      Financial & listing details

      • Price per square foot: $106/sqft
      • Tax assessed value: $283,860
      • Date on market: 6/14/2026

        Estimated market value

        $278,800

        $265,000 - $293,000

        $2,020/mo

        Price history

        DateEventPrice
        7/2/2026Price change$279,000+3.7%$106/sqft
        Source: CBORGA #232416 Report a problem
        6/14/2026Listed for sale$269,000+5.5%$102/sqft
        Source: CBORGA #232416 Report a problem
        7/22/2022Sold$255,000$97/sqft
        Source: Public Record Report a problem
        6/21/2022Pending sale$255,000$97/sqft
        Source: CBORGA #192498 Report a problem
        6/13/2022Price change$255,000-1.9%$97/sqft
        Source: CBORGA #192498 Report a problem
        5/6/2022Listed for sale$260,000+19.5%$99/sqft
        Source: CBORGA #192498 Report a problem
        6/7/2021Sold$217,500+1.6%$83/sqft
        Source: Public Record Report a problem
        4/10/2021Pending sale$214,068$81/sqft
        Source: CBORGA #182794 Report a problem
        1/8/2021Listing removed--
        Source: CBORGA Report a problem
        12/17/2020Listed for sale$214,068+109.9%$81/sqft
        Source: Rose Anne Erickson Realty #182794 Report a problem
        4/30/2013Sold$102,000-32%$39/sqft
        Source: Public Record Report a problem
        9/15/2012Listing removed$149,900$57/sqft
        Source: RE/MAX Champions #124130 Report a problem
        8/2/2012Listed for sale$149,900$57/sqft
        Source: RE/MAX Champions #124130 Report a problem

        Public tax history

        YearProperty taxesTax assessment
        2025-- $113,544
        2024-- $113,544 +11.3%
        2023-- $102,000 +17.2%
        2022$3,012 +465.9%$87,000 +567.4%
        2021$532 0%$13,036
        2020$532 -0.3%$13,036
        2019$534 $13,036
        2018$534 $13,036
        2017$534 +43.9%$13,036 +44.8%
        2016$371 $9,000
        2015$371 -0.1%$9,000
        2014$372 -0.1%$9,000
        2013$372 -0.2%$9,000
        2012$373 -0.1%$9,000
        2011$374 +21.2%$9,000
        2010$308 -17.6%$9,000
        2009$374 --
        2008$374 --
        Find assessor info on the county website

        Monthly payment

        Est. payment

        Payment breakdown

        Explore the cost of this home by adjusting the details. Changes won't be saved.
        All calculations are estimates and provided by Zillow, Inc. for informational purposes only. Actual amounts may vary.
        HOA fees may include property taxes on listings classified as Co-Ops. Contact the listing agent and/or owner for fee details.
        Mortgage interest rates are dependent on a number of factors, including credit score, down payment, and repayment length. Interest rate data provided by Zillow Group Marketplace, Inc. as of 1/1/1970 from various mortgage lenders with which we have lead or other similar arrangements; the Estimated Payment is an average of those rates.
        See how much you could borrow to make a competitive offer.

        Climate risks

        Neighborhood: 31907

        Getting around

        28 / 100
        Car-Dependent
        13 / 100
        Somewhat Bikeable

        Nearby schools

        GreatSchools rating

        A local agent can set up tours, give advice and negotiate with sellers.

        A local lender can help you make sure your offer is ready when you are.

        Browse local experts

        Similar homes